

General information, not engineering or legal advice. A floating staircase is a structural element, so have a registered design professional confirm the design, and check your adopted building code and local amendments.
The short answer
A floating staircase is a stair whose treads appear to hang in space, with no visible risers and little or no visible support. In reality, the treads are carried by a hidden steel structure, either a central beam or an arm set into a wall.
Costs vary enormously. A budget wall-mounted version might run a few thousand dollars, while engineered systems from specialist makers can reach tens of thousands, because the steel, engineering and installation are real work.
The design is also stricter than it looks. Gaps between treads, rail heights,s and the strength of the wall behind the stair are all regulated, and getting them wrong is both unsafe and a failed inspection.
What makes a staircase “floating”
The word describes an effect, not a construction method. Whatever the structure, the goal is that the stair looks light, with open space around and beneath the treads.
Three features usually create that look. The treads have no risers, so you can see through the stair. The support is hidden or slim, so it does not read as a structure. And the railing is minimal, often cable or glass.
Several different structures achieve it. Each has its own costs, wall demands,ds and limits, which is why “floating stairs” can mean very different projects.
You will also hear “cantilever stairs.” That is one specific type, covered below, and not every floating stair is a cantilever.
The four main structures
A stair has to carry people and transfer that load to the building. The way it does so sorts floating stairs into a few families.
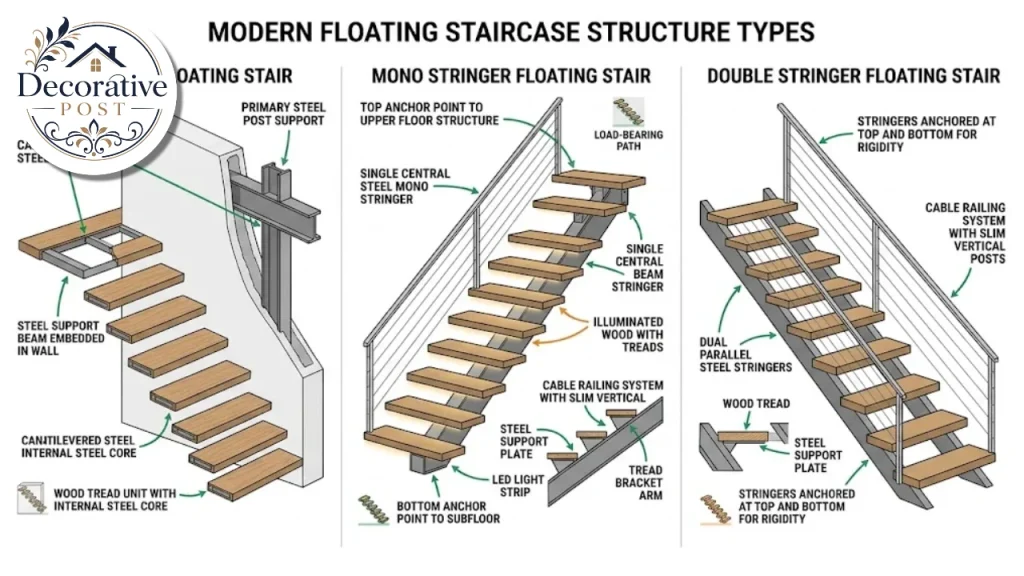
Cantilever. Each tread attaches to a hidden steel support built into the wall, and it projects out without any support at the free end. One guide says the steel must be tied into the home’s framing, which makes the wall the critical part of the design.
Mono stringer. A single central steel beam runs beneath the treads and carries the load. This is flexible in layout and does not need a full-height wall on both sides.
Double stringer. Two supports, one on each side, add rigidity. A guide notes this helps on wider staircases by reducing deflection, the bounce or flex under load.
Concealed or hidden-anchor. Brackets, plates and hardware tie the stair to the building and are usually out of sight. This is more a way of finishing than a separate structure, and it can be used with the others.
Some floating designs are also zig-zag, spiral, or helical. A spiral is the most compact, and a helical design curves outward with treads that spiral out.
How the wall carries the load
For a cantilever stair, the wall is the structure. Each tread acts like a diving board, and its weight multiplies at the wall as a twisting force.
Steel reinforcement inside the wall is common. One guide lists steel reinforcement, structural blocking in existing framing, and added elements such as laminated veneer lumber (LVL) beams or posts as ways to carry the load.
That is why you cannot hang a cantilever stair from ordinary drywall and studs. The wall must be built or reinforced to take the load, and an engineer should confirm it.
Stringer systems shift the demand. The weight goes down the steel beam and into the floor and header at each end. The anchorage still matters, but the wall behind is less critical.
An independent evaluation report for one manufacturer’s straight floating stair system makes the point clearly. It covers the steel stringer and tread brackets but states that a registered design professional must verify that the project’s anchorage can resist the reactions the stair produces. The supporting structure is outside its scope.
That is a useful reminder for every project. The stair product is only half of the system, and the building that receives it is the other half.
What the engineering numbers look like
You do not need to be an engineer, but a few numbers show how seriously the design is treated.
The same report evaluates systems with steel stringers up to 22 feet long and tread brackets for slopes of 27 to 44.5 degrees. It limits tread width to 54 inches and the cantilever from the stringer centre to 27 inches.
Treads must resist a 300-pound concentrated load anywhere on the tread, in addition to a uniform live load. Deflection limits are set so the stair feels solid underfoot.
These are limits for one evaluated product, not rules for every floating stair. But they show why a custom design needs calculations, not a sketch.
If you are buying a system, ask for the engineering documents. If you are building custom, ask a structural engineer to size the steel and the wall.
Tread materials
The treads are what people see and touch, so material choice shapes both the look and the maintenance.
Wood is the usual choice. Hardwood is preferred for strength and durability, and it fits warm, traditional, and modern homes.
Metal treads, in steel or aluminium, give a sleek industrial look and durability. They can be slippery when wet or polished, so ask about texture and finish.
Glass treads, clear or frosted, keep the stair visually light. They need concealed metal supports and a textured surface for grip.
Stone and concrete are options for heavier, more architectural stairs, though their weight changes the structural demand.
The tread must work with the structure. Thickness, weight,t and span are all chosen at design time, and a thick solid tread is not a drop-in replacement for a slim one.
If you like the idea of stone or porcelain, the weight is the question to ask first. An engineer should approve any change in tread material after the design is done.
What a floating staircase costs
Cost figures for floating stairs are scattered and often contradict one another, so look at ranges and read what they include.
Bob Vila’s cost guide lists floating stairs at $3,000 to $5,000 for materials and labour in a style table.
In the same article, the text says they can cost up to $5,000 or even $30,000 because of the need for specialised invisible supports. The article does not break the cost down further, so treat it as a rough guide.
A specialist manufacturer gives more detail. In February 20,26 pricing for a nine-foot floor-to-floor run: a straight mono-stringer system came to about $16,000, and a straight cantilever system about $30,500.
| Type (9 ft floor to floor) | Straight | Switchback or 90 degrees | U-turn |
|---|---|---|---|
| Mono | $16,000 | $28,500 | $42,500 |
| Cantilever | $30,500 | $47,000 | $62,500 |
| Stack | $34,000 | $53,000 | $76,500 |
Spiral systems from the same maker ranged from about $15,000 to $42,000 depending on diameter and construction.
Those totals include design, engineering, delivery, lumber, steel, finishes and railing, but the page does not itemise installation. Add that, plus permits and any wall reinforcement.
The maker adds that its stairs often account for about 3 percent of a home’s market value. That figure is the company’s own and varies by project.
Treat the premium as the price of a custom structural element. A cheap quote for a floating stair should prompt questions about the steel, the wall and the engineering.

Floating versus traditional stairs
Comparing the two shows what you pay for and what you give up.
A traditional closed-riser stair uses stringers on both sides, solid risers and standard framing. It is cheaper, quieter, easier to make code-compliant and kinder to small children and pets. Nothing about it needs a special wall.
A floating staircase trades those practical strengths for light and openness. It costs more, needs engineering and demands more attention to gaps, grip and lighting.
Noise differs too. Open treads on a steel frame can ring or hum when walked on, so ask the maker about damping and felt pads.
Resale is mixed. Many buyers love the look, but others see a safety concern, so think about your local market before paying a large premium.
A middle option exists. A stair with slim risers or a single central stringer keeps much of the airy look at lower cost and risk, and a floating staircase with closed treads is often an easier path through inspection.
What drives the price up or down
Several factors move the total more than any other.
Stair type matters most. Mono stringers cost less than cantilever and stack designs in the manufacturer’s pricing, and a straight run costs far less than a switchback or U-turn.
Height and width come next. A taller floor-to-floor run needs more steps and more steel, and wider treads need stronger supports.
Tread material and finish add a tier. Standard, premium and luxury options change the price, and thick or special woods and glass cost more.
The railing is a large line item. Glass and custom metalwork cost more than simple cable, and a railing that meets code may use more material than you expect.
The wall or opening affects labour. Reinforcing an existing wall, opening a floor or building a new structure adds cost that the product price does not show.
Permits and inspections add a modest amount. One guide puts permits at about $200 to $500 and inspections at $100 to $300 per visit, but local fees vary.
An engineer’s review can cost a few hundred dollars. One stair repair guide puts a structural engineer at $300 to $800, and the fee is small beside the cost of getting the structure wrong.
What the code says
Open stairs are legal, but they come with limits. The figures below are from the model code as summarised by a stair manufacturer and a county guide. Your local code controls.
Riser height is capped at 7 3/4 inches, and the variation within a flight cannot exceed 3/8 inch. Tread depth, measured nosing to nosing, must be at least 10 inches.
Stair width must be at least 36 inches in the county guide, and landings must match the stair width.
Open risers are allowed, but the gap is regulated. Where the walking surface is more than 30 inches above the floor below, the opening between treads must not let a 4-inch sphere pass.
That one rule shapes most floating stair designs. Designers close the gap by overlapping the treads, by using thicker treads, or by adding a thin riser or a cable. A guide suggests overlapping nosings to reduce the opening but does not give a minimum overlap.
The county guide also states that openings on the sides of stair treads must not allow a 4 3/8 inch sphere to pass. That is why a railing is set tight to the tread edge.
Handrails are required on stairs with four or more risers. Height is 34 to 38 inches above the stair nosings, and the handrail must be continuous on at least one side.
Guards are required where the open side is more than 30 inches above the floor or grade. The minimum guard height is 36 inches, and openings in the guard must also stop a 4-inch sphere.
Stairs must also be lit. The county guide lists illumination as a requirement.
Finally, a stair of this kind is generally an engineered design. One evaluation report cites the model code section on engineered design, and many jurisdictions will ask for stamped drawings.

Safety: the part people skip
A floating staircase looks safe in photographs. In use, its open design brings real risks, and you should plan for them.
The main one is the open gap. A guide to floating stairs notes that because there are no risers, legs can slip between treads, particularly in fast movement or high-traffic areas.
Small children and pets are the clearest concern. The 4-inch sphere rule exists for that reason, and it is worth following even where your local code does not require it.
Slip resistance matters. Polished wood, glass and metal can be slick, and socks on a smooth tread are a classic slip. Ask for a textured or grooved finish, or add a discreet non-slip strip.
Lighting matters as much. With no risers to catch light, tread edges can be hard to see. Low-level LED lighting or integrated tread lights make the edges clear.
Think about the handrail, too. A thin cable rail may look good, but it must be graspable and meet code, and a slim rail on a steep stair is not enough support for older people.
Consider who lives in the house, now and in future. A stair that suits two adults may not suit a toddler, a grandparent or a pet.
If you want the open look but not the risk, a version with a thin closed riser or a stringer-supported design keeps most of the style and reduces the gap.
Where a floating staircase works best
Some spaces suit the style, and others do not.
Open-plan living areas are the classic setting. The stair becomes a sculptural feature, and the open treads keep sightlines clear.
Entries with double-height ceilings are another. A floating stair draws the eye up without blocking light.
Basements are a good fit when you want to keep the space open, but the stair still has to meet code. The finishing basement guide explains the ceiling height, egress, and permit rules that affect a basement stair, and the broader basement guide covers moisture and layout.
Narrow or dark stairwells are a poor fit. A solid wall of concrete or block behind a stair also limits the options, because anchoring into it needs engineering.
Homes with young children, pets or older adults need extra thought, as the safety section explains. The design can work, but only with careful details.
Designing the space around it
A floating staircase is a focal point, so the surrounding room should support it.
Keep the sightlines clear. The lightness of a floating staircase depends on what you see through it, so avoid heavy furniture directly behind or beneath.
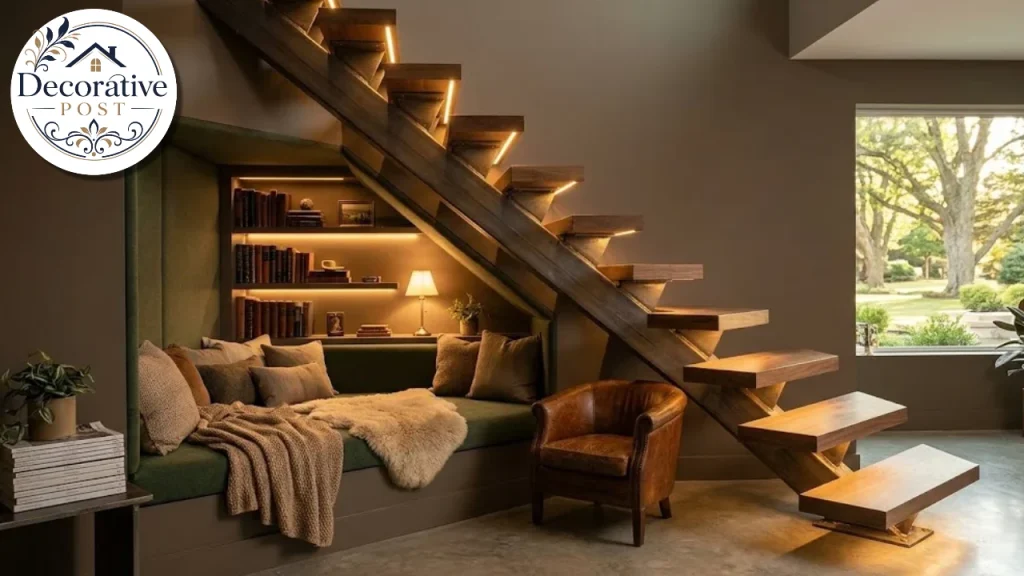
Use the space beneath. A built-in shelf, a reading nook,k or a desk can fit under a stair, and the DIY built-ins guide shows how to make the most of awkward spaces like this.
Choose finishes with intent. A warm wood tread against a pale wall is a classic pairing. A dark steel stringer against white walls gives contrast. The guide to ceiling colours helps with the tall space above a stairwell.
Think about the room’s furnishing. A stair in a living area changes how the space flows, and the cozy living room guide covers layout that keeps a room warm around a feature like this.
If you plan an entertaining space nearby, the home bar ideas guide shows layouts that can tuck under or beside a stair.
Light it well. A pendant or a row of wall washers draws attention to the stair at night, and tread lighting adds safety.
Cleaning and maintenance
A stair with no risers is easy to clean in some ways and harder in others.
Wood treads need regular sweeping or vacuuming and occasional cleaning with a product made for the finish. Check the maker’s guidance, because some finishes dislike water.
Glass treads and railings show every fingerprint. Wipe with a non-abrasive glass cleaner, and the window cleaning services guide covers streak-free methods and when to call a professional.
Metal needs a dry cloth and occasional wipe-down, and powder-coated finishes should avoid harsh abrasives.
Check the hardware once a year. Look at bolts, brackets, and the railing mounts for any looseness, and tighten to the maker’s specification.
Listen for new noises. A creak or a tread that feels different underfoot is an early sign that something has loosened, and it is worth a call to the installer.
Keep records of the installation. File the engineer’s drawings, the manufacturer’s torque specifications,s and the inspection sign-off in one folder, because a future owner or a repair technician will want them.
Be careful with heavy loads. Moving large furniture up a floating stair stresses the treads, so carry bulky items by another route or use a ramp-free method that avoids point loads on a single tread.
Do not ignore small movement. A floating stair has no redundancy, so a tread that has started to droop needs prompt attention.
Questions to ask before you hire
A short list of questions separates experienced makers from those who are not.
Who is the engineer, and will I get stamped drawings? A stair like this normally needs one.
What does the wall need? Ask for a written description of the reinforcement, and who will build it.
Which code sections does the design follow, and how does it meet the 4-inch sphere rule?
What is the tread material, thickness and finish, and how slippery is it when wet or in socks?
What is included in the price: design, engineering, steel, finish, railing, delivery, and installation?
What is the warranty, and who handles service?
Can I see a similar stair in person? A photograph hides a lot.
Get at least two or three quotes, and compare the scope line by line. A low price that leaves out engineering or the wall is not a low price.
Common mistakes
Choosing the look before checking the wall is the most common. The structure decides what is possible.
Ignoring the 4-inch rule and discovering it at inspection is the second.
Underestimating the budget is the third. The product price is not the installed price.
Using slick treads without a plan for grip is the one that causes falls.
Forgetting the railing until late leaves the design with a guard that spoils the look.
Skipping the engineer saves a few hundred dollars and risks a failed structure.
Treating it as a weekend DIY project is the last. One cost guide estimates DIY could save $1,000 to $5,000 in labour, but it also recommends a professional for safety, since stair work needs knowledge of codes and materials.

What to take from it
A floating staircase is a beautiful structure, but it asks for more care than a standard stair. The look comes from hidden steel, a strong wall and exacting detail.
Start with the structure and the code, not the finish. Confirm the wall, hire an engineer, and decide how you will handle the open gaps.
Then budget for the whole system, not just the product. Add installation, wall reinforcement, railing, permits,s and finishes, and keep a cushion for surprises.
Done well, a floating staircase becomes the best feature in the house, and it keeps working safely for decades.
FAQs:
What is a floating staircase?
A stair whose treads appear to hang without visible supports, usually with no risers. The treads are carried by hidden steel in a wall or by a central or side beam.
How much does a floating staircase cost?
Estimates range from about $3,000 to $5,000 for budget versions up to tens of thousands for engineered systems. One manufacturer’s 2026 pricing for a nine-foot run starts around $16,000 for a straight mono-stringer system.
Are floating stairs safe?
They can be, if designed and installed to code with proper engineering. The open gaps, slick treads, and low visibility are the main risks, and good detailing reduces them.
Do floating stairs meet building code?
They can. Open risers are allowed, but where the walking surface is more than 30 inches high, the gap between treads must stop a4-inchh sphere. Riser, tread, handrail, and guard rules also apply.
What kind of wall do floating stairs need?
Cantilever stairs need a reinforced wall, often with steel inside, blockin,g or added structural members. An engineer should confirm it.
Can I build a floating staircase myself?
Cost guides say DIY can save labour, but stair work needs knowledge of codes and materials, and most guides recommend professionals. Always have the structure engineered.
What are floating stairs made of?
Hidden steel structure with treads in wood, metal, glass stoneo, stone, or concrete. Railings are usually cable,glassl,ass or metal.
Do floating stairs need a handrail?
Handrails are required on stairs with four or more risers, at 34 to 38 inches above the nosings. Guards are required where the open side is more than 30 inches above the floor.
Are floating stairs good for homes with kids and pets?
They need extra care. The gaps can let legs slip through, so use a design that meets the 4-inch rule, and consider thin risers or guards.