

So, what is a Florida room? It is a roofed room attached to the back or side of a house and enclosed with screens, windows, or both, usually with indoor-style flooring. Think of it as the space between a living room and a porch.
The name is regional, not legal. No building code defines it, which is why you will see it used for everything from a screened patio to a fully air-conditioned glass addition.
That vagueness matters more than it sounds. Whether a particular Florida room counts as living space, needs a permit,t or can be cooled economically depends on how it was built, not on what anyone calls it.
Why nobody agrees on the definition
Ask three contractors what a Florida room is, and you will get three answers, and the published sources disagree too.
Angi describes a Florida room as a type of sunroom: one wall joins the house, and the room has a roof with three walls of mesh screens or windows, sometimes on partial low walls. It also says glass is more common in Florida rooms than in Arizona rooms.
Wikipedia’s sunroom entry puts it differently. It treats “Florida room” as the term for the screened style, which often features jalousie windows.
A Florida aluminium contractor goes further and defines the sunroom, or Florida room, as a fully enclosed, climate-controlled space with glass windows or walls. Another source treats Florida room, sunroom and garden conservatory as three names for much the same thing.
Those are not small differences. A screened room with louvered windows and a glass room with air conditioning are different buildings with different costs and different rules.
The sensible reading is a spectrum. At one end sits a screened, open-air room. At the other sits a fully glazed, insulated and conditioned one. “Florida room” lives somewhere along it, and the label tells you little about where.
A name that follows geography
Regional naming explains much of the confusion. One writer places lanai in tropical areas, sunroom in the North and Midwest, and veranda in the South, and suggests local usage drives the name.
Lanai comes from Hawaii. Webster’s defines it as an open-sided living room or a veranda, and in tropical regions it usually means a covered rear porch.
Sunroom and solarium are the same idea in colder climates, where the goal is to collect warmth. The solarium is typically the glass-walled, glass-roofed version, while a sunroom in the strict sense has an opaque roof.
Wikipedia dates the modern patio-enclosure industry to the 1960s, when remodelers began offering systems to enclose patios and decks with lightweight engineered roof panels, single-pane glass and aluminium framing. That claim carries a “citation needed” tag, so treat the date as approximate.
Florida room, sunroom, lanai and the rest
Here is how the terms people reach for when they ask what a Florida room is, compared, based on how builders and sources most often use them.
| Term | Roof | Walls | Usually conditioned? | Typical location |
|---|---|---|---|---|
| Florida room | Yes | Screens, windows or both | Optional | Back or side of house |
| Sunroom (four-season) | Yes | Insulated glass | Yes | Anywhere |
| Three-season room | Yes | Screens or single glass | No | Back or side |
| Lanai | Yes | Open, or screen mesh | No | Rear, often by a pool |
| Screened porch | Yes | Screens | No | Often the front |
| Arizona room | Yes | Screens | Usually no | Back or side yard |
| Pool cage | Screen roof | Fine screen | No | Around a pool |
A few of these deserve a sentence.
An Arizona room is a screened-in porch common in Arizona, often an existing patio that was covered and screened. Wikipedia says it is based on similar concepts to the Florida room.
Before air conditioning, residents of Arizona slept in these rooms in summer, because cool night air beat an enclosed bedroom. It is a good reminder of what the type is for.
A pool cage, sometimes called a birdcage, is a screened enclosure around a pool area. It keeps out debris, insects and some sun, and it is engineered to resist hurricane-force winds.
A lanai is usually described as offering no barrier against insects or debris, which is where it differs from a screened Florida room.
Three-season and four-season
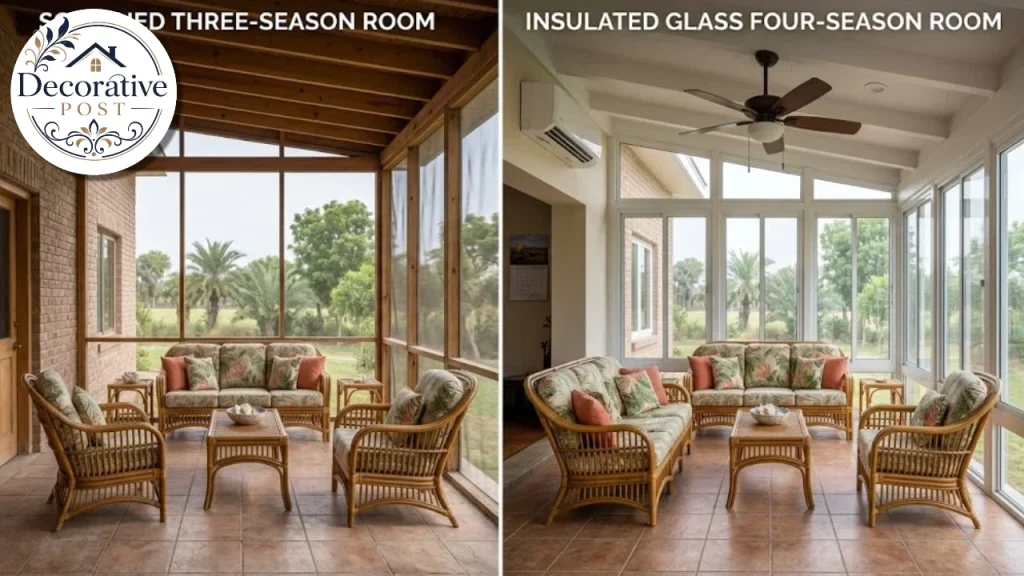
If the table has one idea worth remembering, it is this one. A room enclosed with screens only is a three-season room. A room with glass windows that is insulated and heated and cooled is a four-season one.
Screens keep out insects and let air through. They do nothing about heat, cold or rain driven sideways. Glass keeps the weather out and the conditioned air in.
Screen-only rooms are cheaper to build and suit hot, humid climates, where the breeze is the point. Glass rooms cost more and can be used for more of the year, and they are the only version that can realistically be air-conditioned.
Vinyl window systems sit between the two. They are less expensive than glass and removable, so screens can be swapped in for the summer.
What goes into one
A Florida room has more parts than most people expect, and each part has a cost.
The roof comes first. It can be solid, which shades the room and keeps rain out, or glass, which makes it brighter and much hotter. A solid roof also shades the windows behind it.
Walls and glazing come next. Mesh screens are the default in Florida. Glass windows are the most expensive option but give the longest season.
Flooring is where a Florida room stops being a porch. Rooms of this kind typically get indoor-rated flooring, such as tile or waterproof laminate, rather than the outdoor decking used on screened porches.
Climate control is optional. A room may tie into the house’s existing system, run on a mini-split, or rely on ceiling fans and open windows. Rooms that are air-conditioned tend to use glass, because screens would let the cool air straight out.
Electrics matter too. Outlets, lighting and fans need to be planned before the walls close, because adding them later through finished surfaces is expensive.
The sun problem
A glass room in Florida collects heat faster than almost any other part of a house, and the glazing you choose decides how much.
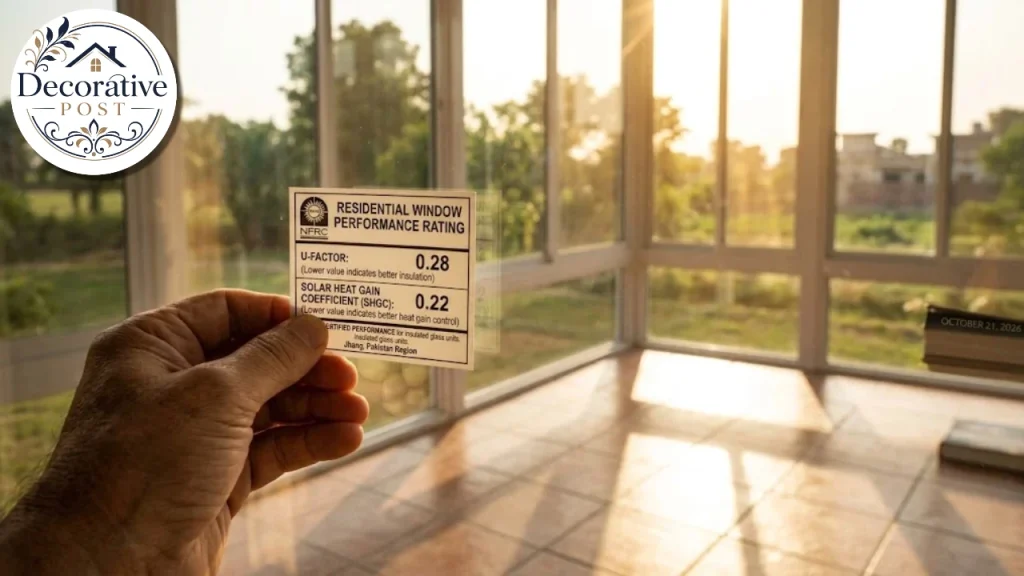
Three numbers describe a window. U-factor measures heat escaping, on a scale of 0.20 to 1.20, lower being better. Solar heat gain coefficient, or SHGC, measures how much solar heat enters on a scale of 0 to 1. Visible transmittance, or VT, measures daylight.
In a cooling-dominated climate, low SHGC is what you want. The Department of Energy groups low-gain products, those with an SHGC under 0.40, as designed for hot climate zones.
ENERGY STAR’s Version 7.0 targets for the southern zone are a U-factor of 0.32 or lower and an SHGC of 0.23 or lower.
For a sun-heavy room, one impact-glass supplier suggests looking for an SHGC at or below 0.23 while keeping VT at 0.5 or higher, so the room does not feel dim.
Tint is the tempting shortcut and it has a catch. Deeper tint lowers SHGC but also lowers VT, so the room gets darker, and the DOE does not recommend tinting for residential buildings.
Glass choice alone does not make a room comfortable. Sizing the air conditioning to the real heat load does, and the guide to BTU sizing explains why a very sunny room adds 10 percent and why oversizing leaves a room cold and clammy.
Does it count as square footage?
This is the question that decides whether a Florida room adds value on paper, and the answer is often no.
Appraisal guidance based on ANSI Z765-2021 defines finished area as above-grade space designed for year-round use, with adequate permanent heat or cooling and finished walls, floors and ceilings. A sunroom counts only if it meets that standard.
The standard is strict. A room with a space heater or a window air conditioner does not qualify, because plug-in heat does not meet the permanent heat requirement. Jalousie windows, a ceiling fan and a tile floor alone do not either.
The room must also have a direct interior connection to the main living area, and an exterior-only room is treated as a separate structure. The same source cites a minimum ceiling height of 7 feet.
Unconditioned rooms never count. Three-season rooms do not qualify as gross living area, and screened porches never do, regardless of size or quality.
Instead, their value is captured as a line-item adjustment. One appraisal guide says appraisers often value sunrooms at 50 to 75 cents on the dollar compared with regular above-grade space, and estimates a quality sunroom adds $10,000 to $30,000 depending on local demand. Treat both as market-derived figures, not rules.
The finished-space logic is the same one that governs a basement. If you are working out what makes below-grade space count as living area, the basement finishing sequence covers ceiling height, egress, and moisture in the same terms.
Permits matter here too. Unpermitted work can complicate an appraisal, and a permitted sunroom the assessor classifies as finished living space may be counted in taxable square footage.
What it costs
Cost ranges are wide because the product is. These figures come from contractor and consumer sites, so treat them as market ranges, not quotes.
Angi puts the average sunroom addition at $22,000 to $73,000, with Florida rooms toward the middle or higher end. One Florida contractor lists a three-season sunroom at $80 to $230 per square foot, roughly $8,000 to $50,000, and a four-season sunroom at $200 to $400 per square foot, roughly $20,000 to $80,000.
Screening in an existing covered patio is far cheaper. The same contractor lists $10 to $24 per square foot, roughly $6,000 to $10,000, for turning a covered patio into a screened lanai.
A new roofed lanai from scratch is much dearer, at $50 to $175 per square foot on national data. Forbes Advisor, cited by one outdoor-living company, puts a three-season room at $10,000 to $40,000 with an average of $25,000.
Return on investment is modest. SFGate, cited by the same company, says homeowners recover an average of 47 percent of a sunroom addition’s cost. Angi says it can add value and help a sale, without giving a figure.
So the honest framing is that a Florida room is a lifestyle purchase first and an investment a distant second.
Permits, wind and the paperwork
For anyone asking what a Florida room in legal terms is, the answer starts with permits: Florida contractors say they are required for sunrooms, lanais, and pool cages alike.
Enclosures there are engineered under Florida code with wind load requirements, and pool cages are designed to withstand hurricane-force winds with anchoring systems built for the purpose.
I did not find a single statewide rule that covers every case, and requirements vary by county and municipality. Ask your building department before you sign a contract, not after.
Your homeowners insurer should also hear about the addition. A new enclosed room changes the structure being insured, and a claim after a storm is a poor time to find out it was never declared.
Windows installed in the room carry their own warranty conditions. Several manufacturers exclude damage from high-moisture exposure, and the Pella warranty guide shows how those exclusions read, including the conditions named around pools, hot tubs, and greenhouses.
Flooring that survives the weather
A Florida room’s floor faces sun, humidity, and the occasional wet footprint, so it needs to be tougher than a living room floor and more comfortable than a patio.
Tile and waterproof laminate are the usual indoor-style choices. Porcelain is the sturdiest, and outdoor-grade slabs are worth considering if the room is open to the weather.
If you go that route, slip resistance is the specification to check. The PorcelPave guide explains why an R11 rating can still fall below the HSE pendulum threshold, what to ask for instead, and why the primer under each slab matters more than the brand.
Whatever you choose, plan for drainage and ventilation. A floor that stays damp under a rug is a mould risk, and a floor with no fall invites standing water.
Furnishing it
Furniture in a room that gets this much sun fades, warps,s and gets wet, so choose materials with that in mind.
Fabric should be rated for outdoor use or at least for strong light. Wood needs a finish that tolerates humidity. Metal should be coated against corrosion, especially near the coast.
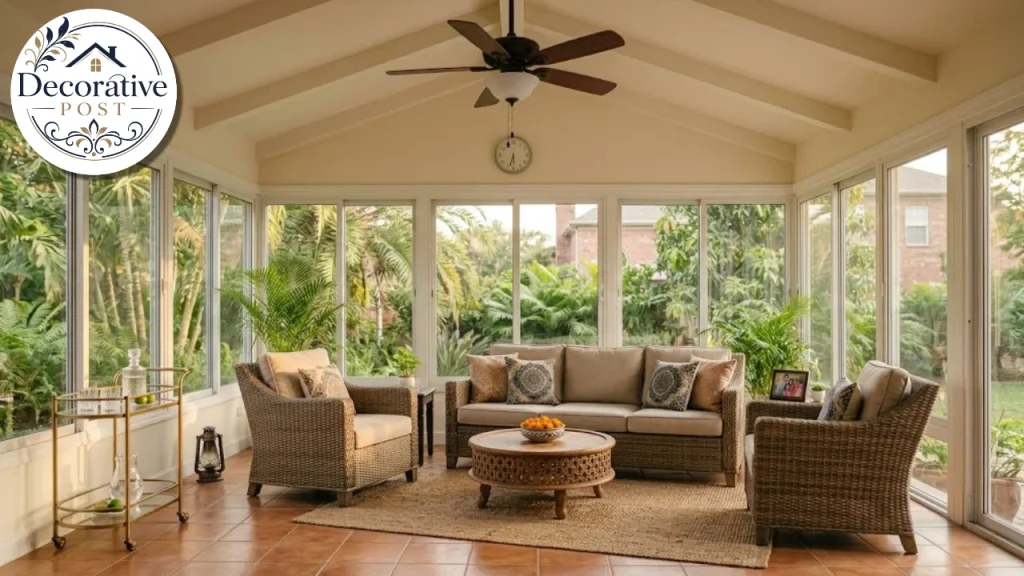
Layout is the larger decision. A Florida room is often treated as an overflow space, and then the furniture gets pushed to the walls and the middle sits empty. The way furniture organises a living room applies here: create a conversation group, leave walking routes, and give the room one clear focus.
If you want to entertain, a bar or serving area is a natural fit. The layout principles for home bars cover standing room and circulation, which are the parts people underestimate.
Ceiling treatment is worth a thought. Ceiling colour changes how light moves around a bright room, a trade-off the ceiling colour guide walks through.
Keeping the glass and screens clean
A room made of glass and mesh shows every smear, and screens are a wear item. In screened rooms, the south and west panels are usually the first to fail from the sun.
Glass is easy to ruin with the wrong approach. Hard water minerals left to build up can etch glass permanently, and no cleaner reverses that, which is why the window cleaning services guide is worth reading before you hire anyone.
Rinse the glass with clean water after storms and sprinklers, and clean it on a regular schedule rather than waiting for a problem.
What people use a Florida room for
Whatever the answer to what is a Florida room at your address, it earns its keep when it matches how the household lives.
A relaxed living space with outdoor furniture is the classic use. A dining room that feels half outdoors is another, and it works best with an overhead fan and a floor that cleans easily.
A playroom is common, because the room is bright and forgiving of spills. Others use it as a home office with a view, a greenhouse for tender plants, or a hobby room.
What it does badly is storage. Heat and humidity are hard on boxes, paper,rs and electronics, so a Florida room that becomes the overflow closet is wasting its best feature.
Is a Florida room worth it?
If you are still deciding what a Florida room is worth to you, a few questions settle most cases.
Will you use it in all seasons? If you will use it only in spring and autumn, a screened room is plenty, and glass and air conditioning are money spent on three weeks of the year.
Do you need it to count as living space? If the answer is yes, the room has to be conditioned with permanent equipment and connected to the house, and the budget rises accordingly.
Can the house take the extra load? A glass room adds cooling demand, and an undersized system will struggle on the hottest afternoons.
Do you already have a porch or patio you could screen in? Converting one is a fraction of the cost of building a new room.
If you answered yes to the last question and no to the second, screening in an existing patio is probably the better value.
Reading a listing that says “Florida room”
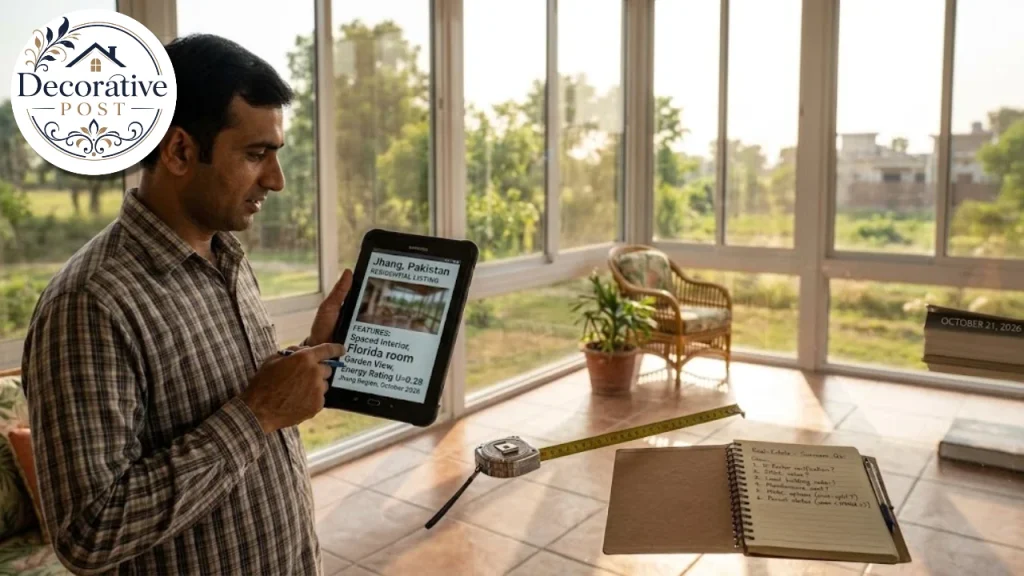
Real-estate listings use the term loosely, so treat it as a prompt for questions, not an answer.
Ask whether the room is permitted, and ask to see the paperwork. Ask how it is heated and cooled, and whether that equipment is permanent or a plug-in unit. Ask whether it connects directly to the interior and how high the ceiling is.
Ask what the walls are made of, screens, single glass or insulated glass, and what the floor is. A listing that counts the room in the advertised square footage should be able to show why.
If the answers are screens, no permanent cooling, and an exterior-only door, you are looking at a pleasant porch. It may be worth paying for, but it is not worth paying living-space prices for.
The screens themselves
In a screened room, the screen is the wall, so it deserves more attention than it usually gets.
Fine mesh keeps out smaller insects, and UV-blocking, privacy, and pet-resistant screens are all available. The right choice depends on what you want to keep out and which direction the room faces.
Screens are a wear item. On the sun-facing sides, they fade, sag and tear first, and replacing them is routine maintenance, not a defect.
Pet-resistant screens are worth the extra cost if a dog or cat will use the room. Ordinary mesh does not survive claws for long.
A cheaper way to try one
If you are not ready to commit to a full addition, there are lighter ways to find out whether you would use the space.
Screening in an existing covered patio costs a fraction of building a new room, and it gives you most of the benefit. A vinyl window system can be removed in summer and swapped for screens, which stretches the season without the cost of full glass.
A ceiling fan and good furniture do more for comfort than any single construction upgrade. You can add glass or conditioning later, once you know how the room is used, as long as the structure allows for it.
Start with what you will actually do in the room, then build only what that requires.
The mistakes that cost the most
Calling it a living space when it is not, in a listing or a conversation with an appraiser.
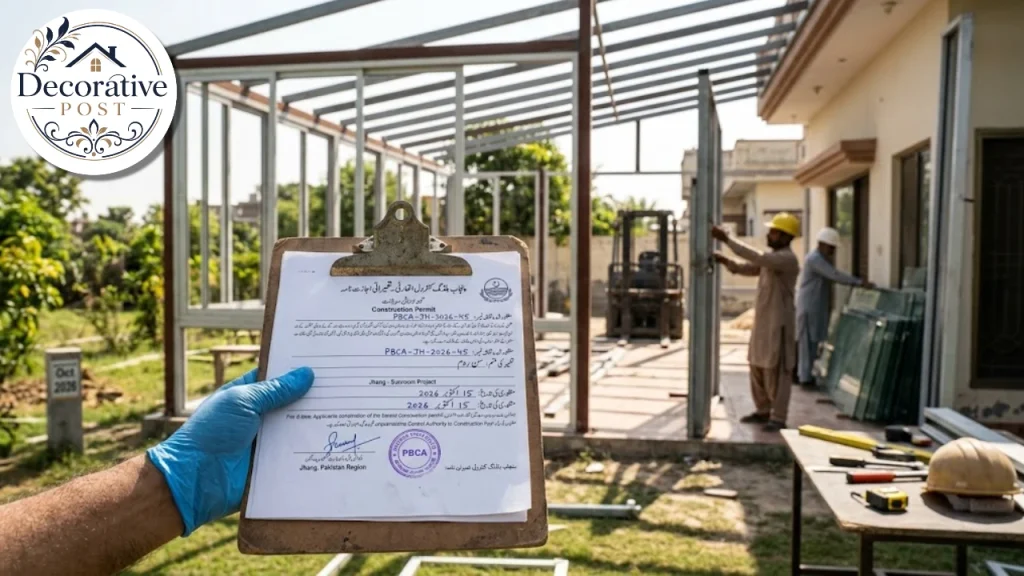
Building without a permit, which can complicate a sale and an insurance claim.
Choosing clear glass without checking SHGC, then discovering the room is too hot to use.
Installing a window air conditioner and assuming it makes the room count.
Using indoor flooring that cannot handle moisture.
Forgetting the electrics until the walls are closed.
Assuming “Florida room” means the same thing to every contractor and quoting from a vague description.
What to take from it
What is a Florida room, finally? A flexible, regionally named space between inside and outside, defined by the way it is enclosed and conditioned, not by its name.
The name tells you what it is for: a bright, breezy room attached to the house. The construction tells you everything else, including cost, comfort, and whether it counts.
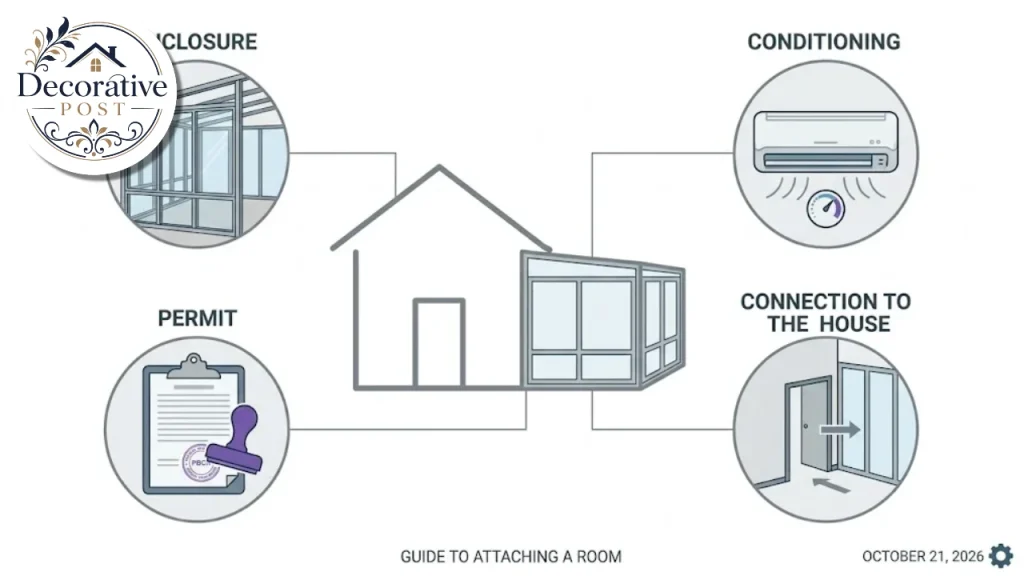
Before you buy, build or list one, ask four things: how is it enclosed, how is it conditioned, is it permitted, and is it connected to the house? Those four answers describe the room better than any label.
FAQs:
What is a Florida room?
A roofed room attached to the back or side of a house and enclosed with screens, windows or both, typically with indoor-style flooring. The name is regional and has no legal definition.
What is the difference between a Florida room and a sunroom?
Usage overlaps and some sources treat them as the same thing. Angi calls a Florida room a type of sunroom with mesh screens or windows, while other sources use sunroom for a fully glazed, insulated room.
What is the difference between a Florida room and a lanai?
A lanai is a covered, usually open-sided or screened rear area, often with a concrete floor and no barrier against insects. A Florida room is generally fully enclosed and fitted with indoor-style flooring.
Does a Florida room count as square footage?
Only if it is above grade, connected to the main living area, finished, and heated and cooled by permanent equipment. Screened porches and three-season rooms do not count, and a space heater or window air conditioner is not enough.
Do you need a permit to build a Florida room?
Florida contractors say permits are required for sunrooms and screened enclosures, which are engineered for wind loads. Requirements vary by county, so check with your local building department.
How much does a Florida room cost?
Angi puts the average sunroom addition at $22,000 to $73,000. Screening in an existing covered patio is far cheaper, at roughly $10 to $24 per square foot according to one Florida contractor.
Does a Florida room add value to a home?
Somewhat. One source says homeowners recover about 47 percent of the cost, and an appraisal guide estimates a quality sunroom adds $10,000 to $30,000, depending on local demand.
Can you air condition a Florida room?
Yes, with a tie-in to the house’s system or a mini-split, and glass walls help keep cool air in. Size the equipment to the room’s real heat load, including its sun exposure.
What is an Arizona room?
A screened-in porch common in Arizona, often an existing patio that was covered and screened. Wikipedia says it is based on similar concepts to the Florida room.