

Leaving a vehicle outside is rarely a problem on a perfect day. The inconvenience appears gradually. A steering wheel becomes painfully hot after hours in direct sun. Frost has to be cleared before work. Rain starts just as groceries are being unloaded.
Leaves gather around the windshield. A newly washed car is covered again before the weekend is over. A garage solves most of these problems, but building one can mean more construction, more space, more approvals, and a much larger commitment than some homeowners actually need.
That middle ground is where car ports make sense. They provide permanent or semi-permanent covered parking without completely enclosing the vehicle. Yet choosing one should involve more thought than finding a structure wide enough for a car and selecting a roof color.
The best carport works with the driveway rather than fighting it. It provides useful shade at the right time of day. Its posts do not interfere with doors. Rainwater goes somewhere sensible.
The materials suit the climate, and the structure still works if the household buys a different vehicle several years from now. Those practical details are what turn covered parking into a genuine improvement.
First Decide Whether a Carport Solves the Right Problem
Before comparing roof styles or frame materials, define what you expect the structure to accomplish. That sounds basic, but it prevents one of the biggest mistakes in carport planning: expecting an open shelter to behave like a garage. A carport is a strong option when the main priorities are:
- keeping direct sun off a vehicle;
- reducing exposure to rain and snow;
- creating covered parking relatively close to the house;
- avoiding the visual weight of a fully enclosed garage;
- gaining a multipurpose covered outdoor area;
- working with a property where a full garage would be impractical.
It becomes less convincing when your first concern is secure storage. An open structure does not turn bicycles, tools, motorcycles, or expensive equipment into indoor possessions. They remain outdoors and usually remain visible.
Likewise, wind-driven precipitation can still enter through open sides. Think of the carport as a highly useful roof rather than a simplified garage. Once that distinction is clear, the rest of the planning becomes much easier.
Use the Four-Zone Test Before Choosing a Location
There is a simple way to evaluate a proposed carport location. Instead of looking only at the empty footprint, divide the area mentally into four functional zones.
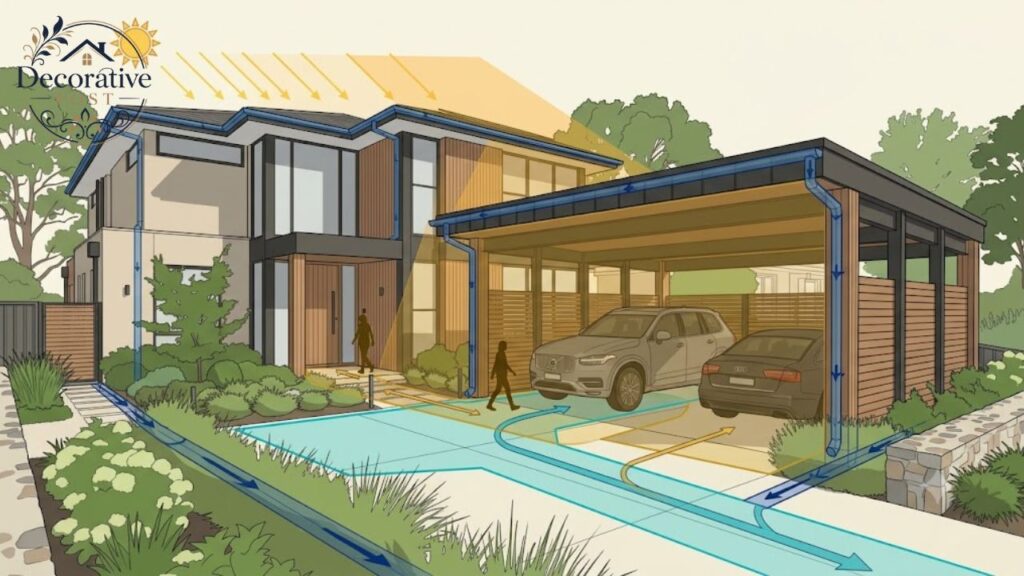
Vehicle approach
Watch how the car actually enters the space. Does the driver approach straight ahead, reverse into it or turn sharply from the street? A support column that looks perfectly positioned on a drawing can become an obstacle when a vehicle has to swing around it every evening.
Drive through the proposed location several times before anything is built. If possible, mark approximate post positions temporarily with cones, boxes or other visible markers. It is much easier to move a marker than a concrete footing.
People movement
Now park the vehicle. Open every door. Open the trunk. Raise the SUV hatch. Walk from the driver’s side to the house while carrying something. If children use rear seats, imagine helping them in and out. The area required for comfortable vehicle use is considerably more useful than the bare footprint of the vehicle itself.
This is why buying according to a nominal “one-car” or “two-car” description can be misleading. Capacity tells you how many vehicles can theoretically fit. It does not tell you whether the space will be pleasant to use.
Roof shadow
Look upward and then look toward the sun. A roof can cover the entire vehicle at noon while allowing strong low-angle sunlight underneath later in the day.
If heat reduction is one of the main reasons for building the carport, sun direction should influence the location and roof overhang. The western side deserves particular attention on properties exposed to strong afternoon sun.
Water route
Finally, imagine the roof during heavy rain. Every drop hitting the roof must eventually reach the ground. Where? If the answer is “next to the foundation,” “across the walkway,” or “where people step out of the car,” the layout needs more work.
Planning these four zones before choosing the structure will eliminate a remarkable number of future irritations.
Choose for the Vehicle You Use, Not a Generic Parking Space
Different vehicles create different carport requirements.
Compact cars and sedans
Standard-height passenger cars are relatively easy to accommodate, but narrow structures can still create problems with door opening.
If the property allows it, additional side clearance usually improves everyday usability more than adding decorative trim or upgraded finishes.
SUVs and crossovers
SUVs introduce another dimension: the rear hatch. Enough roof height must remain above an open hatch, particularly if a roof carrier or cargo box is sometimes fitted. The vehicle may fit comfortably when closed but become awkward when luggage needs to be loaded beneath the roof.
Pickup trucks
Pickups often need greater length, height and turning clearance. Work trucks may also carry racks, toolboxes or other accessories extending beyond standard vehicle dimensions. If a truck is likely to use the carport, measure the actual vehicle rather than relying on general model specifications.
RVs, camper vans and tall commercial vehicles
Height becomes critical. Roof-mounted air conditioners, antennas and accessories can increase the vehicle’s overall clearance requirement.
A tall shelter also reacts differently to wind and creates different structural demands, so simply extending standard carport posts upward is not necessarily a sound design solution.
Electric vehicles
An EV introduces electrical planning into the parking space. The charging port location matters. So does the cable route. Ideally, users should not need to drag a charging cable across the normal walking path every evening.
If an EV purchase is even reasonably likely within the life of the structure, thinking about electrical conduit before paving and landscaping are finished can simplify future upgrades.
Single, Double or Tandem?
Households with two vehicles have three broad choices. A double-width structure places cars beside each other. This is usually the easiest arrangement for independent vehicle access, but it requires more property width. A tandem carport places vehicles nose-to-tail.
It can make excellent use of a long, narrow driveway, although the front vehicle may have to move before the rear vehicle can leave. The third option is a larger flexible bay.
Instead of dividing the shelter mentally into precise parking spaces, some homeowners create one broad covered area capable of handling two vehicles, a trailer, or a combination of parking and outdoor use.
That flexibility can be valuable as household needs change. When comparing car ports, consider how often each vehicle leaves the property rather than simply counting how many vehicles you own. A tandem arrangement is far less irritating when one vehicle is used only occasionally.
Prefabricated Kit or Custom-Built Structure?
This decision has a major effect on cost, appearance, and flexibility.
Prefabricated carports
A kit usually offers predetermined dimensions, structural components, and roof configurations. The advantages are predictability and efficiency. You know roughly what the finished structure should look like. Components have already been designed to work together, and there may be fewer architectural decisions to make.
This approach works especially well when the site is straightforward, and the homeowner wants practical covered parking rather than a major architectural feature. The limitation is customization. A standard product may be almost right but not quite.
Perhaps a post falls close to a door. Maybe the roof line looks awkward beside the house. Perhaps the available driveway is several feet narrower than the standard model. Trying to force a standard structure into a non-standard property can eliminate the savings that made the kit attractive.
Custom carports
A custom design starts with the property. Post spacing, roof pitch, materials, and proportions can respond directly to the house and driveway. That makes custom work particularly appealing when the carport is visible from the street or connected to a distinctive home.
It also allows unusual situations to be solved more elegantly. The trade-off is increased design and construction complexity. Neither option is automatically superior.
A simple property with a detached parking area may gain little from expensive custom architecture. A prominent front-of-house carport on a carefully designed home may deserve exactly that extra attention.
The Roof Material Changes the Experience Underneath
People naturally focus on the frame because it looks structural. The roofing material deserves equal consideration.
Metal roofing
Metal roofing is common because it is durable, relatively lightweight, and compatible with many steel and timber structures. Its appearance can range from purely utilitarian corrugated panels to refined standing-seam systems.
Rain noise is something worth considering, especially when a carport sits beside bedroom or living-room windows. Color also influences appearance dramatically. A dark roof can visually disappear beside a modern home, while a lighter finish may better suit other architecture.
Polycarbonate panels
Polycarbonate is particularly useful where daylight is valuable. Consider a carport running beside kitchen or living-room windows. An opaque roof might shade the vehicle beautifully while making the adjacent interior noticeably darker.
A translucent roof can preserve more daylight. Quality and specification matter, however. Panels should be appropriate for exterior use, correctly supported and installed with allowances for the material’s movement.
Timber roof structures with shingles or tiles
Custom timber carports can sometimes repeat the primary home’s roofing material. Architecturally, this can produce the most integrated appearance. It also adds weight.
The supporting structure and foundations must be designed for the actual roofing system rather than treating all roof coverings as interchangeable.
Solar roofing
A carport roof can potentially do more than provide shelter. Solar canopies pair shaded parking with electricity generation, and the U.S. Department of Energy has documented carport and parking-canopy applications that can also support EV charging.
For a residential project, solar should be considered during structural design rather than added casually afterward. Panel loads, wiring, orientation, and electrical equipment all need appropriate planning.
Do Not Choose the Frame by Material Alone
“Steel versus wood” is one of the most common carport comparisons. It is also incomplete. Two structures built from the same material can perform very differently depending on member sizes, bracing, connections, foundations and workmanship.
Steel makes sense when:
You want clean structural lines, low routine maintenance and a system suitable for prefabrication. Galvanized or appropriately coated steel can be particularly practical outdoors.
Timber makes sense when:
Architecture matters heavily. Wood can make a carport feel like a pavilion, porch or deliberate extension of the home’s design. It fits especially well with properties already using timber detailing. The trade-off is maintenance and moisture management.
Aluminum makes sense when:
Lightweight, clean modern detailing and corrosion resistance are priorities. It is frequently used in contemporary canopy systems. Rather than asking which frame material is “best,” ask:
What material gives me the combination of appearance, structural performance, maintenance requirements, and price that fits this property? That produces a much better answer.
Foundations Are Invisible Until Something Goes Wrong
Most homeowners spend more time choosing roof colors than discussing foundations. The roof is visible. The footing disappears underground. Structurally, however, the invisible part may matter far more. The foundation has to support downward loads while also helping resist forces generated by wind.
The 2024 International Residential Code foundation provisions address factors including design loads, soil conditions, drainage and proximity to slopes, illustrating why foundation design is broader than simply placing a post into concrete.
Existing pavement should therefore be evaluated rather than automatically treated as a suitable structural base. A driveway slab designed to support vehicle traffic may not necessarily provide the anchoring conditions required by a particular carport system. The correct solution could involve:
- dedicated concrete footings;
- engineered slab anchors;
- post bases;
- piers;
- a new reinforced slab;
- another manufacturer-specified foundation system.
Site and structural conditions determine which one is appropriate.
Open Sides Are Part of the Design
A carport is not merely a garage without doors. Its openness changes how it functions. Air passes through. Vehicles dry naturally. Views remain open. The structure feels lighter on the property. There can also be regulatory consequences to adding walls.
Under the 2024 International Residential Code, carports are required to remain open on at least two sides; structures that do not meet that condition are treated as garages under the relevant provisions. Local jurisdictions determine which code edition and amendments apply to a particular property.
So if the plan is: “We’ll build the carport now and close all the sides later,” discuss that intention before construction. Future enclosure may affect far more than the price of wall panels.
Design Around Your Climate
There is no universally perfect carport because climates ask different things from a structure.
Hot and sunny areas
Shade becomes the primary benefit. Roof coverage should be evaluated at the time of day when the vehicle receives the strongest sun rather than only at midday. Ventilation is rarely difficult because the structure remains open.
Heavy-rain regions
Roof drainage deserves greater attention. Large overhangs may improve shelter, but they also collect more water. Gutters, downspouts, and the final discharge location should be considered together.
The 2024 IRC also addresses drainage of carport parking surfaces, requiring the parking area under the code provision to facilitate movement of liquids toward a drain or the primary vehicle entry direction.
Snow climates
The attractive roof in a product photograph means little unless it is suitable for local snow conditions. Engineering information matters more than marketing language.
High-wind locations
Roof area can create substantial wind forces. Connections, bracing and anchoring should therefore be appropriate for the local design conditions. Avoid making assumptions based on how heavy the structure feels.
Coastal properties
Salt exposure adds another maintenance consideration. Frames, roofing, fasteners and connections should all be selected with the environment in mind. A premium frame combined with unsuitable hardware is not a premium system.
Attached Carports Need Special Architectural Attention
Placing a freestanding shelter beside a house is one problem. Connecting a roof directly to the building is another. The attachment point must manage both structure and water. Poor detailing can direct runoff toward the wall or create problems where the new roof meets existing siding or roofing.
This is also where design quality becomes highly visible. If the existing house has a strong horizontal roofline and the carport meets it at an awkward angle, the result can look improvised even
If the materials themselves are expensive. Successful attached car ports usually borrow visual information from the home. That might mean:
- matching fascia thickness;
- repeating a roof pitch;
- coordinating frame color with windows;
- carrying existing masonry onto column bases;
- repeating timber accents;
- aligning major horizontal lines.
Matching everything exactly is unnecessary. What matters is creating a visual relationship.
Think About Lighting Before Darkness Reveals the Problem
Covered parking creates shadows. That may sound obvious, but exterior lighting is often treated as an afterthought. A useful lighting plan should illuminate:
- the driver’s path toward the house;
- vehicle doors;
- charging equipment if present;
- steps or changes in level;
- the general parking area.
Avoid placing one extremely bright fixture in the center and assuming the job is finished. That can create harsh contrast while leaving the surrounding areas comparatively dark. Multiple thoughtfully positioned fixtures often produce a more comfortable result.
Motion detection may also be useful for a space that is occupied intermittently. Electrical planning becomes particularly easy when it is integrated before the ceiling, roof or paving is complete.
Storage Can Be Useful Without Turning the Space Into a Garage
Carports sometimes become cluttered because the covered area gradually attracts outdoor possessions. Gardening tools appear. Then bicycles. Then recycling bins. Soon the vehicle shelter begins to resemble unfinished storage.
If storage is genuinely needed, design it intentionally. A compact lockable cabinet at the rear of a deep carport can work better than leaving miscellaneous equipment against the house wall. On wider structures, a dedicated storage bay may make sense. The key is preserving vehicle circulation.
Do not create storage exactly where passengers need to open doors or where a driver needs visibility while reversing. If storage requirements keep expanding, reconsider whether a garage or separate shed would solve the problem better.
A Carport Can Become an Outdoor Living Space
One overlooked advantage of car ports is that an open roof can serve more than vehicles. When the car is away, the covered area may provide space for:
- a children’s play area during rain;
- temporary outdoor dining;
- bicycle maintenance;
- washing and detailing vehicles;
- DIY projects;
- party overflow;
- shaded seating.
This can influence design decisions. A smooth floor, attractive ceiling, useful lighting and electrical outlets become more valuable when the area has a second life beyond parking. A particularly well-designed detached carport may function almost like a pavilion.
That does not mean adding expensive features for hypothetical uses. It simply means recognizing that several hundred square feet of covered space can be useful when a vehicle is not occupying it.
How to Keep the Structure From Looking Cheap
Price and appearance are not perfectly connected. An expensive structure can look awkward. A relatively simple one can look excellent. Three things usually make the biggest visual difference.
Proportion
Posts should look appropriate for the roof they support. A very deep roof balanced on extremely thin columns can appear visually uncomfortable even if the engineering is adequate.
Alignment
Whenever possible, align important elements with the house. Posts may relate to windows, corners or other architectural lines. Roof edges can follow existing geometry. Small alignments create a sense of intention.
Material restraint
More materials do not automatically create a richer design. Steel, timber, stone, multiple roof colors, decorative panels and elaborate lighting used simultaneously can quickly become busy. Often two or three coordinated materials are enough.
A dark steel frame with warm timber ceiling boards, for example, can carry more visual impact than five unrelated finishes. Good restraint is particularly important when the carport sits in front of the main facade.
Maintenance Should Influence What You Buy
People compare purchase prices because they are easy to see. Maintenance happens slowly. Over a long ownership period, it can become equally important. Ask what will need attention after installation. Timber may need refinishing.
Painted steel can require inspection where coatings are damaged. Gutters collect debris. Fasteners can loosen. Sealants age. Polycarbonate panels may eventually need cleaning or replacement. Drainage routes can become blocked.
None of this makes a carport high-maintenance by definition. It simply means outdoor structures should be inspected rather than forgotten. A quick annual check is especially sensible after severe weather. Look for:
- loose connections;
- corrosion;
- damaged roof panels;
- blocked gutters;
- movement around post bases;
- cracked concrete;
- damaged coatings;
- water pooling where it should not.
Small maintenance is much easier than structural repair.
Should You Plan for Solar or EV Charging?
Future-proofing does not require predicting exactly what your household will own ten years from now. It means avoiding unnecessary barriers. If EV charging is plausible, consider where electrical conduit could travel.
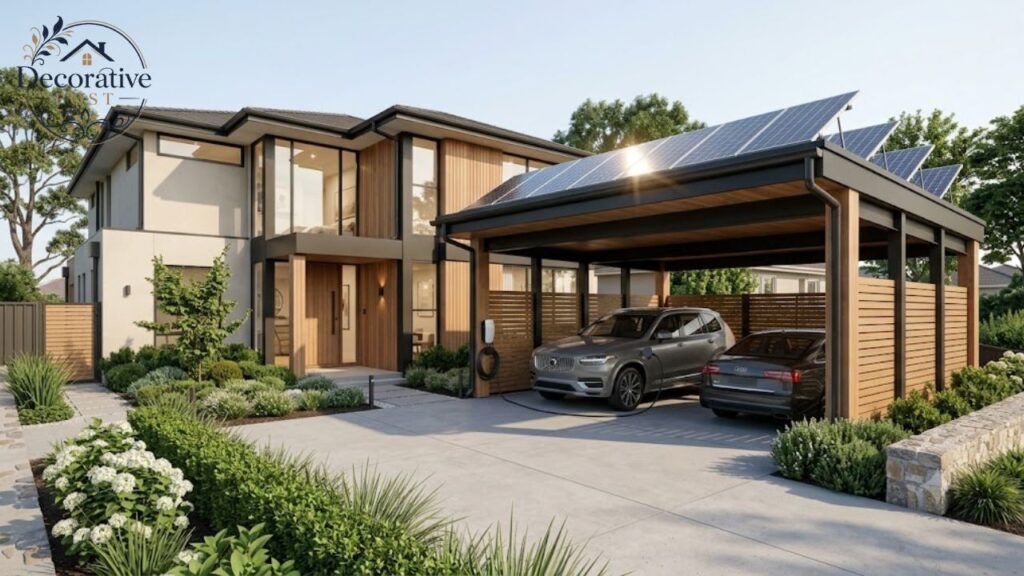
If rooftop solar is plausible, avoid a roof orientation or structural system that makes future installation unnecessarily difficult. Solar parking canopies can combine shade and protected charging areas, and federal energy guidance has specifically discussed integrating EV-ready charging locations into shaded solar carports.
A homeowner may ultimately decide neither feature is worthwhile. Planning for the possibility can still be inexpensive compared with redesigning the structure later.
Do Not Order Before Checking Local Rules
The attractive structure in an online configurator does not know where your property lines are. Your local planning authority does. Requirements can involve:
- building permits;
- setbacks;
- structure height;
- lot coverage;
- engineering documentation;
- utility easements;
- drainage;
- historic districts;
- homeowner association rules;
- fire separation.
The building code is only one layer. Zoning rules can determine whether the structure is allowed in the proposed location even when its construction meets technical standards. That is why the regulatory check belongs near the beginning of the project. Not the end.
When Not to Build a Carport
Sometimes the smartest decision is choosing another structure. A garage may make more sense if secure storage is essential. A detached shed plus a simple parking canopy may be better if the household has both storage and vehicle-protection needs.
A temporary canopy could be sufficient for a short-term rental property where permanent construction makes little sense. And occasionally the driveway itself is too constrained.
If posts make turning dangerous, block an important window, or force the structure across required setbacks, trying harder to fit a carport may not improve the property. Every home does not need one. The purpose is to solve a problem, not create a new feature for its own sake.
A Simple Carport Buying Scorecard
Before choosing between several carports, score each candidate from 1 to 5 in these categories: Vehicle fit
Can doors, hatch, and mirrors operate comfortably? Site fit: Does it work with the actual driveway and turning path?
Weather suitability: Is the structure appropriate for local sun, rain, snow and wind? Drainage
Is there a clear route for roof water? Foundation: Are the anchoring and footing requirements understood? Appearance: Does the structure relate naturally to the home?
Future flexibility: Can it accommodate a different vehicle or electrical upgrades? Maintenance: Are the long-term care requirements acceptable? Documentation: Are engineering information, specifications, and warranty terms clear?
Total project cost: Have site work, foundations, electrical work, and installation been included rather than comparing frame prices alone? This approach is more reliable than choosing whichever product photograph looks best.
The Goal Is Effortless Parking
The success of a carport is not measured on installation day. It becomes obvious six months later. You notice whether rain reaches the driver’s door. You discover whether the afternoon sun still hits the dashboard. You learn whether the posts are easy to maneuver around.
You see where water collects. You find out whether the SUV hatch can open. You decide whether the structure still looks good beside the house after the excitement of something new has faded.
That is why thoughtful car ports tend to begin with ordinary questions rather than architectural ones. Where will I walk? How will I park? Where will the water go? What will I drive next? What happens when the wind gets stronger? Those questions may not be glamorous, but answering them produces better design.
A carport should make parking easier, protect the vehicle, and quietly improve the property without demanding constant attention. When it accomplishes all three, the structure has done its job.
Frequently Asked Questions
What is the difference between a carport and a garage?
A carport is primarily a roofed parking structure that remains substantially open, while a garage is enclosed. Under the 2024 International Residential Code model provisions, a carport must remain open on at least two sides; otherwise, it is treated as a garage under the relevant section. Local code adoption and amendments vary.
Is a steel or wooden carport better?
Steel is often selected for relatively low maintenance, clean structural forms, and compatibility with prefabricated systems. Wood offers greater architectural warmth and customization but generally requires more maintenance. Structural design and construction quality matter more than material names alone.
How do I know what size carport I need?
Measure the vehicle’s length, width, and total height, then add space for mirrors, fully usable doors, rear-hatch movement, and comfortable walking. Consider the size of a future replacement vehicle as well.
Can I install a carport over an existing driveway?
Potentially, but the driveway should not automatically be assumed to provide a suitable structural foundation. The required footing or anchoring system depends on the structure, site, and local design conditions.
Is a carport good for an SUV?
Yes, provided sufficient width, height, and rear-hatch clearance are available. Roof racks and cargo boxes should also be included when calculating height.
Can a carport have side walls?
Partial walls or panels may be possible, but they can affect wind behavior and building classification. Local regulations should be checked before enclosing the structure. The 2024 IRC model language requires carports to remain open on at least two sides.
Can solar panels be installed on a carport?
Yes. Solar parking canopies and carports are established applications, and U.S. Department of Energy resources discuss combining them with shade and EV-charging infrastructure. The structure should be designed for the intended solar system rather than assuming panels can simply be added later.
- Room With AC: Smart Layout & Design Ideas for Comfort
- Small Bathroom Vanity: How to Choose a Compact Vanity That Actually Works
- Coastal Kitchen Ideas: Create a Fresh, Relaxed Kitchen That Feels Like Home
- Japanese Bedroom Ideas: A Thoughtful Guide to Calm, Comfortable Design
- Modern Kitchen Cabinets: Fresh Design Ideas, Materials, Colors and Planning Tips