

The hardest part of furnishing a tiny bathroom isn’t finding something that fits. It’s finding something that fits without making everything else worse. A vanity can technically fit against a wall and still crowd the toilet, interfere with a door, eat up valuable walking space, or leave you with nowhere useful to put your toothbrush and soap.
That is why buying a small bathroom vanity should be treated as a space-planning decision first and a decorating decision second. You don’t need a huge cabinet to create a comfortable bathroom. You need the right footprint, a sensible sink, useful storage, and enough open space around the fixtures to move naturally.
This guide takes a different approach from the usual gallery of pretty bathrooms. Instead of asking which vanity looks best, we’ll work through the decisions that determine whether a compact vanity will actually work in your room.
The Smallest Vanity Isn’t Always the Best
It is tempting to assume that smaller automatically means smarter. If an 18-inch vanity fits, why not choose it? Because reducing the cabinet can create a new problem. You may lose:
- usable counter space
- drawer capacity
- room for plumbing
- storage for toiletries
- space around the sink
- comfortable elbow room
Imagine two bathrooms. One has an 18-inch cabinet with almost no counter space. The other has a 24-inch cabinet that extends slightly farther along the wall but still leaves a comfortable walkway.
The second bathroom may be much easier to live with. Compact design isn’t about making every component microscopic. It’s about using space where it provides the most value.
First, Decide What Kind of Bathroom You Have
The right vanity depends heavily on the room’s purpose.
Powder room
A powder room usually has the simplest storage requirements. Visitors need a sink, soap, hand towels, and perhaps a small amount of concealed storage. A petite vanity can work beautifully here. You might even find that a wall-mounted sink or narrow corner basin is enough.
Guest bathroom
A guest bathroom needs a little more versatility. Visitors may need somewhere to put toiletries, cosmetics, or personal items. A compact vanity with a drawer or cabinet storage is often more useful than a decorative pedestal sink.
Everyday family bathroom
This is where going too small becomes frustrating. If several people use the room every day, you’ll probably need storage for grooming supplies, towels, cleaning products, and personal items. In this situation, maximizing usable storage can matter more than minimizing cabinet dimensions.
Small primary bathroom
A compact primary bathroom deserves particular attention to comfort. If two people use it regularly, think carefully before sacrificing counter space and storage simply to maintain a minimalist appearance. A small room still needs to support real life.
Measure the Room Before Looking at Products
Don’t begin with shopping websites. Begin with a tape measure. Record:
- wall width
- maximum vanity depth
- ceiling height
- distance to the toilet
- distance to the shower or tub
- door position
- door swing
- window location
- plumbing locations
- electrical outlets
- heating equipment
Then photograph the room from several angles. Those photos can help you compare the visual scale of different vanity styles later.
Measure the wall twice.
Bathrooms aren’t always perfectly square. If the vanity will fit between two walls, measure at the floor, countertop height, and higher on the wall. A slight difference can matter when you’re dealing with a very tight opening.
Measure the finished footprint.
Don’t rely only on the cabinet box. A countertop can project beyond the cabinet. A sink can extend farther than the cabinet front. Hardware can add a little more projection. Look at the complete manufacturer’s dimensions.
Width and Depth Solve Different Problems
This is one of the most important things to understand before buying. Width controls how much wall the vanity occupies. Depth controls how far it enters the room. If your bathroom has a short wall, reducing width may be necessary.
If the bathroom is long and narrow, reducing depth may be much more helpful. A shallow 30-inch vanity can sometimes work better in a narrow bathroom than a deeper 24-inch model.
That’s because the 30-inch cabinet uses more wall length but doesn’t project as far into the walking area. Don’t choose between sizes until you know which dimension is actually causing the problem.
Which Vanity Width Should You Consider?
There isn’t one standard compact size. Instead, think in ranges.
Around 18 inches
This is useful when space is extremely restricted. It can suit:
- tiny powder rooms
- converted closets
- narrow half baths
- bathrooms with difficult door swings
The sacrifice is storage. An 18-inch cabinet can be perfectly adequate for handwashing but may feel restrictive for daily grooming.
Around 21 inches
This can provide a little more usable surface without leaping to a conventional vanity. It’s worth considering when an 18-inch cabinet feels too limiting, but 24 inches is just slightly too large.
Around 24 inches
For many homeowners, this is an attractive compromise. A 24-inch vanity can provide enough room for a practical sink, some counter space, and meaningful storage while remaining relatively compact.
Around 30 inches
A 30-inch vanity can be a better choice than expected in a small full bathroom. If the room’s width allows it, you gain more storage and countertop area. The question is whether the surrounding circulation remains comfortable.
Around 36 inches
At this point, the vanity may be large relative to a truly tiny bathroom, but it can make sense in a compact bathroom with a little more floor area. Don’t reject it automatically. Measure first.
Depth Can Make a Bigger Difference Than Width
Suppose the toilet sits directly opposite the vanity. Every extra inch of projection makes the passage feel tighter. This is where shallow-depth designs become useful. A compact vanity with reduced depth can preserve more room between fixtures while still giving you reasonable width.
The compromise is countertop area. You may not be able to use a large sink. You may also have less room for bottles and accessories. That’s why shallow vanities work particularly well when storage is handled elsewhere.
For example: shallow vanity + recessed medicine cabinet + wall-mounted towel storage can be more functional than deep vanity + no additional storage. The first arrangement spreads the workload around the room.
Consider a Wall-Mounted Vanity
Floating vanities can be especially effective when floor visibility is important. Because the cabinet sits above the floor, the eye can see underneath it. That can create a lighter visual effect. It can also make floor cleaning easier. But there is a practical issue that deserves attention.
The wall must be capable of securely supporting the cabinet. Depending on the construction and product, appropriate blocking or reinforcement may be required. If you’re remodeling the bathroom, discuss the mounting location before the wall is finished.
When floating works particularly well
Choose a floating design when:
- you want a contemporary appearance
- visible floor matters
- you prefer easier cleaning underneath
- wall construction supports secure installation
- you don’t need maximum cabinet volume
When freestanding may be better
A freestanding cabinet can make more sense when:
- storage capacity is important
- you prefer traditional furniture
- wall reinforcement is difficult
- you want a visually substantial vanity
- the bathroom style is classic or transitional
Neither configuration is universally superior.
Look at the Plumbing Before the Cabinet
This step is easy to skip because plumbing isn’t exciting. It can also save you from a nasty surprise. Open the existing cabinet and inspect where everything enters. Look for:
- drain pipe
- water supply lines
- shutoff valves
- pipe height
- pipe depth
- waste connections
- electrical components nearby
Then compare that arrangement with the new vanity’s interior. A drawer can occupy the exact space needed for a drain. A solid back panel may require modification. A compact cabinet may have less room for plumbing than the one you’re replacing.
If the plumbing is staying where it is, a replacement vanity that accommodates the existing layout can simplify installation considerably.
Don’t Assume Every Sink Fits Every Cabinet
The cabinet and sink need to be compatible. Check:
- basin dimensions
- sink position
- countertop cutout
- faucet-hole configuration
- faucet reach
- backsplash requirements
- drain location
- overall finished height
Integrated sink and countertop
This is one of the cleanest options for a compact bathroom. The countertop and basin form a unified surface. There are fewer visual breaks, and cleaning can be straightforward.
Undermount sink
An undermount sink keeps the countertop visually continuous. It works well when you want a traditional countertop appearance without a visible sink rim.
Vessel sink
A vessel basin can make the vanity a focal point. But don’t assume it saves space. The basin sits above the countertop, and the faucet arrangement can change the overall height and reach.
Small rectangular basin
A compact rectangular sink can preserve more counter area than an oversized basin. In a tight bathroom, that extra strip of counter can be surprisingly useful.
Decide How Much Countertop You Really Need
Think about your morning routine. Do you place:
- a toothbrush holder
- soap
- skincare
- makeup
- hair products
- shaving equipment
- perfume
- towels
on the vanity? Or do most of those things live in cabinets? The answer should influence the countertop size. A person who wants a completely clear countertop can choose a smaller surface. Someone who likes everything within arm’s reach needs more room.
Don’t design the vanity for an imaginary minimalist version of yourself. Design it for the person who will actually use the bathroom.
Storage Should Match the Objects You Own
A vanity can have plenty of storage and still be badly organized. Consider the shapes of the things you need to store. Tall bottles need vertical clearance. Hair tools need wider compartments. Cosmetics benefit from shallow drawers.
Cleaning supplies need deeper spaces. Toilet paper needs a sensible location. Small cabinets are often most effective when they combine different storage types.
Drawers
Best for:
- makeup
- skincare
- grooming tools
- toothbrush supplies
- small accessories
Doors
Better for:
- cleaning supplies
- tall bottles
- spare products
- wastebaskets
Open shelves
Useful for:
- hand towels
- baskets
- decorative items
- frequently used products
But open storage exposes clutter. If the bathroom is already visually busy, enclosed storage may be more helpful.
Use the Wall to Compensate for a Small Cabinet
The vanity doesn’t have to carry the entire storage burden. A recessed medicine cabinet can provide valuable storage without taking floor space. A slim wall cabinet can hold additional supplies. A narrow shelf can accommodate towels.
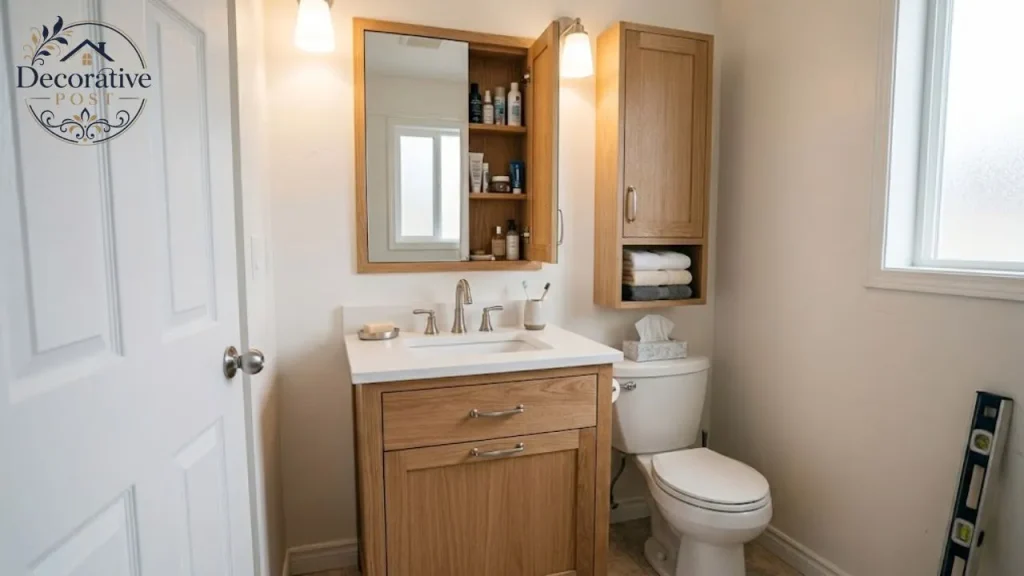
Hooks can keep robes and hand towels off the vanity. This approach is particularly useful when the bathroom cannot accommodate a deeper cabinet. Think vertically. The floor is usually the most valuable real estate in a small bathroom because it is needed for movement.
Think Carefully About the Toilet
The toilet is often the fixture that determines whether a vanity feels comfortable. Look at the relationship between the two. Check:
- front clearance
- side space
- drawer movement
- cabinet door movement
- toilet lid movement
- cleaning access
A vanity with drawers may look attractive until the bottom drawer hits the toilet. A cabinet door may open directly into the toilet. A deep countertop may make the space feel much tighter than the cabinet dimensions suggest. This is why a floor template is so useful.
Door Swing Can Ruin an Otherwise Good Layout
A bathroom door can consume a surprisingly large portion of the available floor. If the door swings toward the vanity, measure the arc. You may need to reduce vanity depth or consider changing the door arrangement. In some remodels, a pocket door can free valuable floor space, but that’s a larger construction decision.
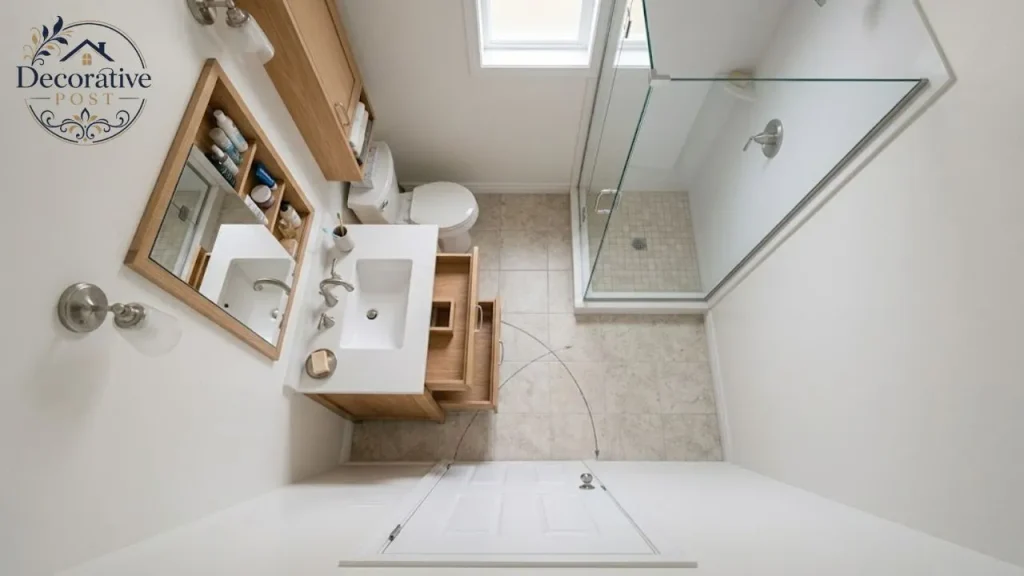
Don’t change the door simply to fit a vanity without considering the cost and complexity. Sometimes choosing a shallower cabinet is the more sensible solution.
Corner Vanities Can Rescue Awkward Bathrooms
Corners are often wasted space. A corner vanity can turn that dead area into a functional sink station. It can work particularly well in small powder rooms where a conventional cabinet would interfere with the doorway.
The downside is that corner storage isn’t always as convenient as a rectangular drawer stack. Before choosing one, consider how the doors open and whether you can comfortably reach everything inside.
A Pedestal Sink May Be the Better Answer
There is nothing wrong with deciding not to use a vanity. If storage is handled elsewhere, a pedestal sink can give you more visual and physical space. A wall-mounted sink can go even further. These solutions are particularly attractive in powder rooms where storage requirements are minimal.
The right question isn’t: “Which vanity is smallest?” It’s: “What fixture gives this bathroom the best combination of function and space?” Sometimes the answer is a vanity. Sometimes it isn’t.
Make the Bathroom Feel Larger Through Proportion
You can’t physically enlarge the room with a vanity. You can control how crowded it feels. A few strategies can help.
Keep the floor visually continuous
A consistent floor surface can make the room feel less segmented.
Reduce visual bulk
A floating cabinet or open base can reveal more floor.
Use a larger mirror
A mirror can reflect light and create more visual depth.
Keep the countertop edited
Too many small objects make a compact surface feel crowded quickly.
Use vertical elements
Tall mirrors, narrow cabinets, and vertical lighting can draw the eye upward.
Avoid unnecessary visual divisions.
Too many colors, patterns, and materials can make a small bathroom feel busy. The objective isn’t to make every surface white. It’s to create a sense of continuity.
Choose Lighting With the Vanity
The vanity area is one of the most important places for useful lighting. If the light source is only overhead, your face can fall into shadow. Wall lighting beside the mirror can provide more balanced illumination. Backlit mirrors can also work well, depending on the design.
Before ordering the mirror, decide where the lights will go. Before deciding where the lights go, consider the vanity width. These elements need to be planned together.
Choose Materials for Bathroom Conditions
Bathrooms are demanding environments. The vanity will encounter:
- water splashes
- steam
- cleaning products
- toothpaste
- cosmetics
- humidity
- frequent wiping
A beautiful finish is not enough. Check the manufacturer’s cleaning and care instructions. Look at the cabinet construction, countertop material, hardware, and warranty.
If you are considering natural wood, vintage furniture, or a custom piece, understand how the surface is protected from moisture. A bathroom vanity should be attractive, but it also needs to survive ordinary bathroom life.
Should You Buy a Ready-Made or Custom Vanity?
Ready-made
Advantages include:
- predictable dimensions
- faster availability
- easier price comparison
- standardized replacement parts
- simpler shopping
This is usually the practical choice when the bathroom has a relatively straightforward layout.
Semi-custom
This can be useful when you need a particular width, finish, or storage arrangement but don’t need a unique cabinet.
Custom
Custom cabinetry becomes attractive when the room has unusual walls, difficult plumbing, or highly specific storage requirements. The cost can be significantly higher, though.
If your bathroom only needs a 24-inch cabinet in a standard configuration, custom work may not provide enough additional value to justify the expense.
A Furniture Vanity Can Add Character
A furniture-style vanity can prevent a compact bathroom from looking like a collection of standard fixtures. Think:
- tapered legs
- framed doors
- natural wood
- painted cabinetry
- vintage-inspired hardware
- furniture-like proportions
The key is scale. An elaborate vanity can overwhelm a small room even if its measurements technically fit. Choose one with enough visual breathing room around it.
Don’t Overdecorate the Counter
A compact countertop has limited real estate. Use it deliberately. A soap dispenser and small plant can be enough. A tray can group several small items.
If every available inch is occupied, the bathroom will feel cluttered regardless of how beautiful the vanity is. Storage should remove clutter, not simply give you more places to display it.
What to Check on a Product Page
Before ordering any compact vanity, look beyond the first photograph. Verify:
- overall width
- overall depth
- overall height
- cabinet dimensions
- countertop dimensions
- sink dimensions
- faucet-hole spacing
- drain location
- material
- finish
- assembly requirements
- wall-mounting requirements
- hardware included
- countertop included
- sink included
- warranty
- return policy
If the manufacturer doesn’t provide enough technical information, that should give you pause. A product can look beautiful and still be difficult to install.
A Simple Comparison Method
If you’ve narrowed your search to three vanities, score each one. Give each a rating from one to five for:
| Factor | Why it matters |
|---|---|
| Fit | Does it comfortably fit the room? |
| Storage | Does it hold what you need? |
| Countertop | Is there enough usable surface? |
| Plumbing | Will installation be straightforward? |
| Cleaning | Can you reach around and underneath it? |
| Appearance | Does it suit the bathroom? |
| Durability | Is the construction appropriate? |
| Price | Does the overall value make sense? |
The cheapest vanity may not win. The most beautiful one may not win either. The winner should be the one with the fewest compromises.
Mistakes Worth Avoiding
Choosing the vanity before measuring
This reverses the correct order.
Using only the listed cabinet width
Always check the complete product footprint.
Forgetting the countertop
The top can extend beyond the cabinet.
Ignoring plumbing
Interior cabinet space matters as much as exterior dimensions.
Buying a deep vanity for a narrow room
Depth can have a bigger effect on circulation than width.
Choosing drawers without checking clearance
A drawer needs somewhere to travel.
Using too many open shelves
Visible storage can quickly become visible clutter.
Making every fixture tiny
A compact room still benefits from one or two elements with presence.
Treating style as the first decision
Function should establish the boundaries. Style works within them.
A Practical Shopping Checklist
Before purchasing, confirm:
- Maximum available width
- Maximum acceptable depth
- Finished vanity height
- Door swing
- Toilet position
- Shower or tub clearance
- Existing plumbing
- Sink dimensions
- Faucet configuration
- Storage requirements
- Countertop requirements
- Mounting method
- Wall construction
- Material and care requirements
- Warranty and return policy
If all of those are clear, you’re much less likely to make a purchase based solely on a photograph.
Final Takeaway
A successful small bathroom vanity does more than provide a place for a sink. It manages a difficult relationship between storage, plumbing, circulation, countertop space, and visual scale. That’s why the best choice isn’t always the smallest cabinet.
Sometimes you need to reduce depth rather than width. Sometimes a floating design solves the visual problem. Sometimes a medicine cabinet provides the missing storage. Sometimes a pedestal sink makes more sense.
And sometimes the best solution is simply a well-proportioned 24- or 30-inch vanity that gives the room enough functionality without crowding it. Measure the room first. Understand how you use it. Check the plumbing. Think about the sink.
Then choose the style. When those decisions happen in that order, even a very compact bathroom can feel deliberate rather than compromised.
Frequently Asked Questions
What should I look for when buying a vanity for a tiny bathroom?
Start with the available width and depth, then check door swing, toilet clearance, plumbing location, sink size, storage capacity, and the vanity’s complete finished dimensions.
Is a 24-inch vanity practical for everyday use?
Yes. A 24-inch vanity can provide a useful combination of countertop space and storage while remaining compact enough for many smaller bathrooms.
How shallow can a bathroom vanity be?
Some compact vanities are considerably shallower than standard models, but the usable depth depends on the sink, countertop, faucet, and cabinet construction. Always check the complete assembled dimensions.
What type of vanity gives the most floor space?
A wall-mounted vanity generally leaves more visible floor beneath the cabinet than a conventional freestanding model. A wall-mounted sink can free up even more floor area when storage isn’t essential.
Where should toiletries go if the vanity is very small?
Use the wall above and around the vanity. A recessed medicine cabinet, mirrored storage, narrow shelves, or wall-mounted organizers can provide additional capacity without increasing the vanity footprint.
Can a small vanity work in a bathroom with a toilet directly opposite it?
It can, but the combined depth of the vanity and toilet needs to leave comfortable circulation space. Drawer and cabinet-door movement should also be checked before installation.
What is better for a small vanity: a large sink or more countertop?
For most compact bathrooms, a proportionally sized sink with some usable countertop is more practical than allowing the basin to consume nearly the entire surface.
Does a corner vanity save space?
A corner vanity can make an awkward bathroom layout more efficient by using an otherwise underused corner. However, its storage and door access should be checked carefully.