

An air conditioner can make a room wonderfully comfortable, but it can also complicate the layout. Suddenly, one wall has a large indoor unit near the ceiling. The bed may need to move. The sofa can no longer sit where you imagined it. A television wall becomes crowded.
Then there are the pipes, drainage, electrical connections, and the question nobody wants to answer after the renovation is finished: How will someone service this thing later? The good news is that you don’t have to choose between comfort and a beautiful interior.
A well-planned room with AC can look calm, balanced, and thoughtfully designed. The secret is to treat the air conditioner as part of the room’s architecture from the beginning instead of trying to disguise it after everything else is finished.
That means thinking about airflow, furniture scale, windows, sunlight, ceiling height, maintenance, and visual balance at the same time. And sometimes the best design decision isn’t hiding the AC at all. It’s simply putting it in the right place.
What Makes an AC Room Layout Work?
A successful AC layout has three things working together: The air needs somewhere to go. People need somewhere comfortable to sit or sleep. The appliance needs enough space to operate and be maintained. If one of those is ignored, problems usually appear later.
A sofa positioned directly in the strongest airflow may leave someone feeling uncomfortably cold. A wardrobe installed too close to the indoor unit can make cleaning difficult. A decorative ceiling can hide the pipework beautifully while making future repairs unnecessarily complicated.
Good planning avoids all three. Before worrying about artwork, wall color, or decorative panels, identify the fixed elements in the room:
- doors
- windows
- structural walls
- bed or sofa
- wardrobe
- television
- electrical points
- AC drainage route
- outdoor-unit location
Once those are mapped out, the best AC position becomes much easier to see.
Think About the Whole Room, Not Just the AC Wall
It’s tempting to stand in an empty room and ask, “Where can the AC fit?” A better question is: Where can the AC work without forcing everything else into an awkward position? Consider a rectangular bedroom.
You might have enough wall space above the wardrobe for an indoor unit, but that doesn’t automatically make it a good location. The wardrobe could be tall enough to interfere with airflow, and a technician may struggle to access the unit. Now consider a living room.
The wall above the television might look like the obvious place because the AC point is already there. But adding the AC above the TV creates a stack of large objects on one wall and may make the entire space feel visually heavy. The right location is the one that solves several problems at once. That is the real goal.
Where Should the AC Go in a Bedroom?
Bedroom placement deserves extra care because the room is usually occupied for long, uninterrupted periods. You don’t move around much while sleeping. If the strongest stream of cold air lands directly on your face, shoulders, or chest, the problem becomes obvious very quickly.
For that reason, many bedroom layouts work better when the indoor unit is positioned so that conditioned air can move through the room rather than constantly hitting the sleeper.
Look at the bed before choosing the AC wall
Place the bed where you genuinely want it. Don’t choose the AC position first and then force the bed into whatever space remains. Once the bed is established, look for a wall where the indoor unit can distribute air without creating an uncomfortable direct path. This becomes especially important in smaller bedrooms.
Don’t sacrifice service access for symmetry
A centered AC can look wonderfully neat. But perfect symmetry isn’t worth much if the unit is difficult to clean or repair.Leave the appropriate clearances required by the specific model and installation instructions.
If you’re building cabinetry nearby, tell the cabinetmaker that the AC must remain accessible. The finished room should work for both the homeowner and the person who eventually has to maintain it.
What About an AC Above the Bed?
This is one of the first questions people ask when planning a bedroom. There isn’t one universal answer because the actual installation depends on the equipment, wall, clearances, airflow direction, room dimensions, and local installation requirements.
But from a comfort perspective, direct airflow onto a sleeping person is something worth avoiding when a better position is available.
If the only practical location is above or opposite the bed, adjust the louvers and room arrangement according to the equipment’s capabilities rather than assuming the installation is automatically wrong.The goal is not to follow an internet rule blindly. The goal is comfortable air distribution.
AC and Wardrobe Placement Need Careful Coordination
A tall wardrobe can be one of the biggest obstacles in a small bedroom. It occupies valuable wall space and can sit surprisingly close to the indoor unit.
If you’re renovating, decide on the AC location before finalizing the wardrobe design. Don’t tell the carpenter: “Build the wardrobe first. We’ll figure out the AC afterward.”
That sequence often creates unnecessary compromises. Instead, establish the required installation and service clearances for the AC first. Then design the wardrobe around them. A built-in cabinet should never become a permanent obstacle to routine maintenance.
How to Arrange a Living Room Around an AC
Living rooms are more complicated because they often contain several competing focal points. You may have:
- a television,
- fireplace,
- large window,
- sectional sofa,
- artwork,
- dining area,
- bookshelves,
- and the AC.
The mistake is treating every wall as an opportunity for decoration. A room becomes visually exhausting when every surface demands attention. If the AC is already prominent, allow other elements to be quieter.
For example, if the air conditioner is on the same wall as the television, you probably don’t need a dramatic wall panel, oversized shelving, multiple picture frames, and elaborate lighting around them. Let one or two elements lead. Let everything else support them.
Should You Put an AC Above the TV?
Sometimes the existing installation leaves you no choice. If the AC is already above the television, don’t assume the room is doomed from a design perspective. The simplest fix is often to make the entire TV wall calmer. Choose a low-profile console.
Keep cables hidden. Limit accessories. Avoid adding another large horizontal feature immediately above the TV. Then bring personality into the room through:
- a rug,
- curtains,
- a coffee table,
- floor lighting,
- artwork on another wall,
- or textured furniture.
This shifts the room’s visual center away from the AC. If you’re building a new home, however, you have more freedom. Compare alternative walls before committing to a TV-and-AC stack.
What If the Sofa Is Directly Under the AC?
This arrangement is common because sofas naturally occupy wall space. Whether it is suitable depends on the specific unit, airflow direction, required clearances, and how the air reaches the seating area. From a comfort perspective, the important question is whether people sitting there will experience an unpleasant continuous draft.
If they do, try changing the louver direction or adjusting the seating arrangement. Sometimes moving a chair 30 or 40 centimeters makes a noticeable difference in how the airflow feels. You don’t always need to rebuild the room. Small layout changes can solve surprisingly large comfort problems.
Use Furniture to Support the Room’s Airflow
Furniture isn’t just decoration. It changes the way air moves. A low coffee table generally has a different effect on circulation than a full-height bookcase.
A tall sectional back can behave differently from a low sofa. A large wardrobe near the AC can become more significant than a small side table. When planning a room with AC, look at furniture in terms of height as well as footprint. Ask:
- Is this piece tall enough to interfere with the airflow?
- Does it sit directly below the indoor unit?
- Does it prevent easy access to the AC?
- Will curtains hang in front of it?
- Will future furniture changes create a problem?
These are small questions, but they prevent expensive mistakes.
Don’t Let Curtains Fight the AC
Curtains are often overlooked. A floor-to-ceiling curtain can transform a room, but if it sits directly in front of an indoor AC unit or interferes with its airflow, the result may be less effective cooling. Before installing a curtain track, check where the AC sits and how far its airflow extends.
This matters particularly in bedrooms with large windows. You want the curtains to soften the window without creating an obstruction immediately around the indoor unit.
Large Windows Change the Cooling Equation
A room flooded with afternoon sun can feel dramatically warmer than a similarly sized shaded room. That doesn’t mean you should simply buy the largest AC available. Start by reducing unnecessary heat gain. Depending on the home, useful strategies can include:
- lined curtains,
- blinds,
- solar shades,
- exterior shading,
- appropriate glazing,
- and keeping direct sunlight out during the hottest part of the day.
The less heat entering through the glass, the easier it is for the cooling system to maintain comfort. This is one of those situations where interior design and energy efficiency overlap. A good curtain choice can be decorative and functional at the same time.
Don’t Forget Humidity
Temperature is only part of comfort. A room can be cool and still feel unpleasant if the humidity is high. This is one reason oversizing an air conditioner isn’t always a smart shortcut.
ENERGY STAR explains that an oversized room air conditioner can cool the space quickly without operating long enough to remove sufficient moisture, which can leave the room feeling cool but damp. The exact cooling requirement depends on the room and equipment. Consider factors such as:
- room size,
- ceiling height,
- windows,
- sunlight,
- insulation,
- number of occupants,
- appliances,
- and whether other spaces are connected.
Use manufacturer guidance and qualified HVAC advice when selecting equipment rather than relying on a generic “one size fits all” rule.
A Ceiling Fan Can Still Be Useful
Installing an AC doesn’t automatically make a ceiling fan unnecessary. The two can serve different purposes. The AC removes heat and conditions the air. The fan moves air around the occupied zone and can make people feel cooler.
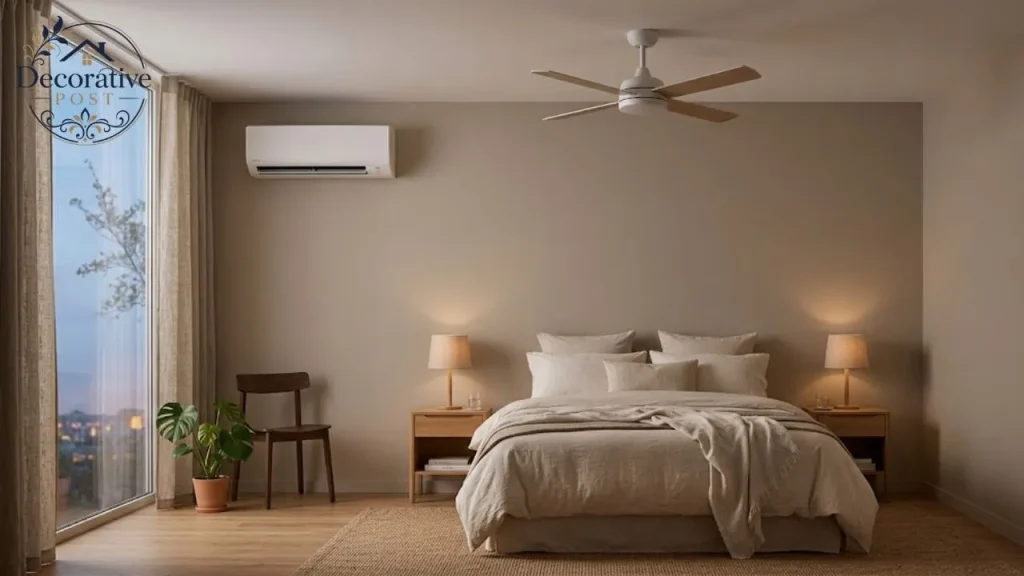
Used sensibly, a fan can help distribute conditioned air and improve perceived comfort. But avoid treating the fan as a magic solution for poor AC placement. If furniture blocks the indoor unit or the room has an unsuitable airflow path, a fan won’t necessarily fix the underlying design.
How to Make the AC Less Noticeable
You don’t have to physically conceal an indoor unit to make it visually disappear. Try reducing its contrast with the surrounding room.
Use the wall color strategically
A white unit is generally less visually prominent against a light wall than against a strongly contrasting color. But you don’t need to choose your paint color solely for the AC. Instead, look at the entire palette.
If the room already contains white trim, pale curtains, light shelving, or similar elements, the AC can feel naturally connected to them.
Avoid overcrowding the AC wall
A busy wall makes every object more noticeable. If the AC is already large, keep the surrounding wall restrained.
Move visual interest elsewhere
A large rug, interesting sofa, beautiful artwork, sculptural lamp, or textured curtains can provide focal interest without competing directly with the AC.
Repeat shapes subtly
If the room contains clean rectangular furniture, the geometric form of the AC can feel less isolated. You don’t need to match everything. You just need enough visual consistency that the appliance doesn’t look completely unrelated to the rest of the interior.
Should You Build a Cabinet Around the AC?
This is where design enthusiasm needs a reality check. An enclosed cabinet can look fantastic in a rendering. In an actual home, an incorrectly designed enclosure can interfere with airflow, servicing, cleaning, and heat rejection.
Never build an enclosure around an AC based solely on appearance. Check the manufacturer’s installation requirements for the particular model.
If cabinetry is being used, make sure it doesn’t obstruct required airflow or prevent technicians from accessing the unit. The prettiest AC cabinet is useless if it turns a routine service appointment into a carpentry project.
How to Hide AC Pipes Without Making Future Repairs Difficult
The indoor unit gets most of the attention, but the pipe route can have a bigger visual impact than the AC itself. A poorly installed trunking line can cut across an otherwise beautiful wall. During renovation, plan the route before painting and finishing. Possible approaches include:
- surface trunking in a matching finish,
- shallow wall channels,
- planned service panels,
- removable decorative covers,
- cabinetry routes,
- or ceiling service zones.
The important word is accessible. A completely hidden pipe is not automatically a better pipe. If a future leak requires opening a finished wall, the clean appearance may suddenly seem less valuable.
False Ceiling or Simple Pipe Cover?
This depends on the room. If you’re already installing a false ceiling for lighting and electrical work, routing AC services through the planned ceiling zone may make sense. If the only issue is a short pipe run across one wall, dropping the entire ceiling may be unnecessary.
Consider: Cost. Ceiling height. Future access. Visual improvement. Other services that will use the ceiling. A ceiling treatment should solve several problems if you’re going to invest in one. Don’t create an expensive architectural feature merely to hide one line of piping.
Designing a Small Room With AC
Small rooms magnify mistakes. A large piece of furniture can consume a huge portion of the available wall. A bulky headboard can make the bed feel cramped. A tall wardrobe can make the ceiling feel lower. The AC is simply another element competing for visual space.
The best strategy is usually restraint. Choose furniture that fits the room rather than furniture you wish would fit. Use storage efficiently. Avoid unnecessary partitions.
Keep wall decoration selective. And don’t put every functional item on the same wall. A compact room can feel surprisingly spacious when its major elements are distributed intelligently.
How to Work With an Existing AC
Sometimes you’re not starting from an empty room. The AC is already installed. The pipework is already in place. The electrical connection is already there. And you’re not interested in opening walls just because the unit isn’t exactly where you would have put it.
That’s perfectly reasonable. Start by accepting the fixed point. Then redesign everything around it. Move the furniture. Change the artwork. Simplify the wall. Improve the lighting. Use curtains or architectural details to create balance.
You can often make an existing AC feel much more intentional without touching the installation itself. This is especially useful in rental homes.
Rental-Friendly Ways to Improve an AC Room
Renters have fewer options, but they aren’t powerless. Try:
- lightweight furniture,
- removable artwork,
- large rugs,
- floor lamps,
- curtains that complement the wall,
- freestanding storage,
- plants placed away from airflow,
- and a simplified AC wall.
Avoid attaching heavy decorative structures around the unit.The goal is to improve the visual balance without creating installation problems or damaging the property.
A Modern Room With AC Doesn’t Need to Look Sterile
Minimalist interiors sometimes make appliances more obvious because there are fewer objects to distract the eye. The answer isn’t to fill the room with decoration. Instead, introduce warmth through materials. Try:
- natural wood,
- woven textures,
- linen,
- soft upholstery,
- warm lighting,
- rugs,
- and a few larger decorative pieces.
The AC can remain completely visible. The room will still feel comfortable and welcoming.
Traditional Rooms Need a Different Approach
If your interior includes carved furniture, patterned fabrics, dark wood, or ornate accessories, a modern white AC can stand out more. You don’t need to disguise it with fake traditional detailing. Instead, repeat lighter tones elsewhere.
Cream curtains, pale upholstery, light artwork, or painted trim can visually connect the appliance to the room. Again, the goal is integration rather than camouflage.
What Not to Put Directly Around an AC
Avoid treating the space around the indoor unit as ordinary decorative real estate. Be cautious with:
- tall cabinets,
- dense shelving,
- hanging objects,
- thick curtains,
- oversized plants,
- decorative screens,
- or enclosed structures.
Anything installed near the unit should be evaluated against the specific manufacturer’s requirements. A little empty space around the AC isn’t wasted space. It may be functional space.
Common Mistakes That Make an AC Room Worse
Choosing the AC after the furniture
This creates unnecessary compromises.
Prioritizing symmetry over comfort
A perfectly centered unit isn’t useful if the airflow makes the occupants uncomfortable.
Hiding everything permanently
Future maintenance should be considered during installation.
Building too much around the AC
A complicated decorative solution can make the appliance even more noticeable.
Ignoring windows
Sunlight can add substantial heat to a room.
Assuming the largest AC is the safest choice
Oversizing can create comfort and humidity-control issues.
Forgetting the outdoor unit
The indoor unit may look beautiful while the outdoor installation is noisy, poorly ventilated, or visually intrusive.
Treating a generic placement rule as universal
Every room is different. The manufacturer’s requirements and the actual building conditions matter.
Don’t Forget the Outdoor Unit
Interior design discussions often stop at the indoor unit. But the outdoor condenser matters too. Its location can influence:
- pipe length,
- drainage,
- maintenance access,
- noise,
- airflow around the condenser,
- and the appearance of balconies or exterior walls.
If you’re building or renovating, plan the indoor and outdoor locations together. A short, sensible service route can be preferable to a complicated installation created simply to keep the indoor unit on one particular wall.
A Simple Planning Formula
When deciding where to place an AC, think through these five questions:
Where do people spend the most time?
That tells you where direct airflow may become uncomfortable.
Where does heat enter?
Look at windows, sunlight, doors, kitchens, appliances, and connected spaces.
Where can air travel?
Look at furniture height, partitions, and room geometry.
Where can the system be serviced?
Don’t sacrifice future access for today’s aesthetics.
Where will the installation look least disruptive?
Only after the first four questions are answered should appearance become the deciding factor. This order prevents the common mistake of choosing the prettiest location first and discovering the functional problems later.
Three Layout Examples to Steal
A compact bedroom
Place the bed on the longest practical wall, keep the wardrobe away from the indoor unit, and position the AC where its airflow can spread without continuously targeting the pillow. Use a simple wall finish and avoid clutter above the bed.
A family living room
Place the sofa where conversation works naturally first. Then determine where the AC can distribute air across the seating area.
Keep the TV wall simple if the AC has to share it. Bring decorative interest through textiles and furniture rather than another complicated feature wall.
An open-plan living and dining area
Don’t assume one AC will cool every corner equally. Consider the size and shape of the connected spaces, the position of doors and openings, sunlight, and the expected airflow path. If the space is difficult to cool evenly, get professional advice rather than trying to solve the issue through furniture placement alone.
When Should You Move the AC Instead of Decorating Around It?
Sometimes the existing location is genuinely bad. Warning signs include:
- persistent uncomfortable drafts,
- blocked airflow,
- difficult filter access,
- poor drainage,
- an installation that conflicts with planned cabinetry,
- excessive noise in the sleeping area,
- or a location that makes the room function poorly.
If you’re already renovating and the wall is open, relocating the AC may make more sense than spending years working around a poor position. But don’t move it simply because another wall photographs better.
Relocation involves electrical work, pipe routing, drainage, exterior access, finishing, and installation requirements. Solve a real problem, not just a visual preference.
The Most Effective Design Trick Is Planning Early
If you have the luxury of starting with an empty room, use it. Decide the room’s function. Draw the furniture. Mark the windows. Choose the likely AC position. Plan the pipe route. Confirm service access. Then finish the ceiling and walls.
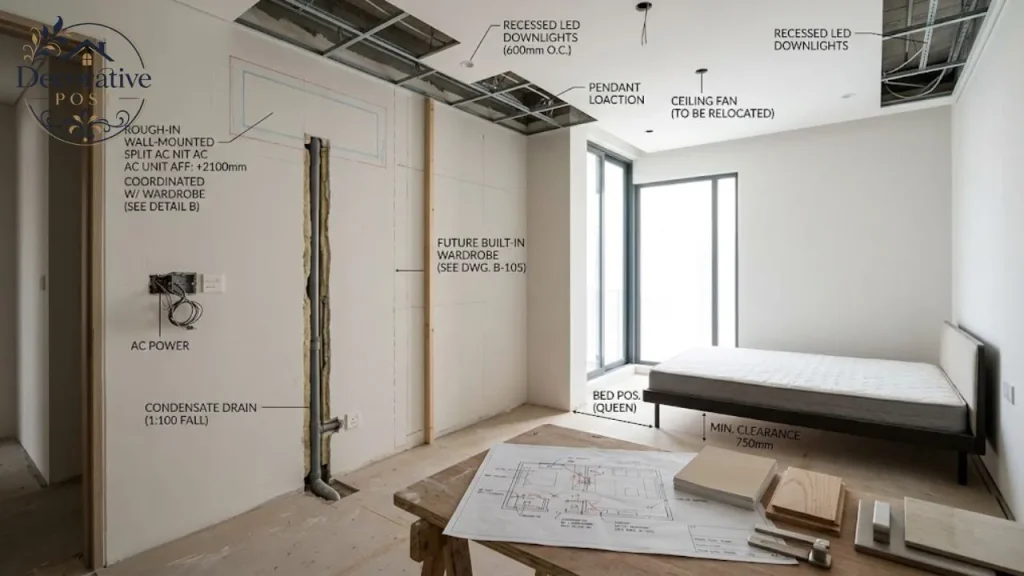
After that, select the decorative elements.This sequence feels less glamorous than choosing paint colors first. It is also far less likely to leave you staring at a finished wall wondering where the AC is supposed to go.
What a Well-Planned AC Room Actually Feels Like
You walk in and don’t immediately think about the air conditioner. The sofa is comfortable. The bedroom feels calm. The room isn’t full of unnecessary visual tricks.There is no awkward pipe running across the most visible wall.
The AC can be serviced without destroying the cabinetry. The curtains work with the windows. The furniture doesn’t fight the airflow. The temperature feels comfortable instead of aggressively cold. That’s what successful design looks like in practice. Not perfection. Coordination.
Final Thoughts
A room with AC doesn’t have to sacrifice style for comfort. The best results come from making several ordinary decisions correctly: choose the location with airflow in mind, arrange furniture around how people actually use the room, consider sunlight.
And windows, keep service access available, and conceal pipework only when the concealment makes practical sense. Don’t try to make the AC disappear at any cost. Give it a sensible home. Once the functional decisions are right, the decorative ones become much easier.
A calm wall color, appropriately scaled furniture, thoughtful lighting, good curtains, and a few well-chosen details can make the entire room feel intentional. The air conditioner can remain visible. It just doesn’t have to dominate the room.
Frequently Asked Questions
Can an AC be placed above a bed?
It can be possible depending on the equipment and installation conditions, but direct airflow onto a sleeping person may be uncomfortable. Consider the airflow path and manufacturer’s requirements before deciding.
How can I make an AC blend into my interior?
Use a coordinated wall color, keep the surrounding area uncluttered, and move decorative emphasis to furniture, lighting, rugs, or another wall.
Should furniture be directly under an AC?
Furniture should not obstruct the unit’s airflow or required clearances. Tall furniture deserves particular attention because it can interfere with air distribution and maintenance.
Is it better to hide AC pipes inside a wall?
Not automatically. Concealed pipework can look cleaner, but future access for inspection and repair should be considered before permanently enclosing it.
Can a ceiling fan and AC be used together?
Yes. A ceiling fan can help circulate air and improve perceived comfort, although it doesn’t replace proper AC sizing or placement.
What is the best AC location in a small room?
Choose a position that provides suitable airflow, meets installation requirements, and doesn’t make the bed, wardrobe, or other major furniture difficult to arrange.
How do I design a TV wall when the AC is above it?
Keep the TV wall relatively simple. Use a low-profile console, manage cables carefully, and avoid adding excessive shelving or decorative elements around the two appliances.
Does sunlight affect where an AC should go?
Sunlight affects the room’s heat gain and therefore its cooling requirements. Window coverings and shading can reduce heat entering the room.