

General information, not engineering or code advice. Window sizes, egress rules, and energy requirements vary by manufacturer and by jurisdiction, so confirm them with your window supplier and local building department.
The short answer
A double hung picture window combination puts a large fixed pane in the centre, and an operable double hung window on each side. The fixed centre gives you the view and the light, and the flanking windows give you ventilation.
It is a classic arrangement, often written as “XOX”, where the O is the fixed picture window, and each X is an opening window. It suits living rooms, kitchens, and primary bedrooms, and it works on traditional and modern homes alike.
The cost of a double-hung picture window combination adds up from three windows plus the framing and trim that join them. For a rough guide, one cost article puts picture windows at $600 to $1,100 installed and double-hung windows at $450 to $900, though prices vary a lot by size and brand.
What the combination actually is
The pieces are simple, and the name describes them.
A picture window is a large, fixed pane with a low-profile frame, designed to maximise the view. A Pella branch article notes that because it does not open, it cannot be used for ventilation or cleaning access.
A double hung window has two sashes that slide up and down in the frame. Both sashes can usually move, so you can open the top, the bottom, or both.
Combined, the three units form one wide opening. The flankers are usually narrower and taller than the centre unit, so the group looks balanced.
The Infinity window brand describes it as a picture window placed between two double-hung windows that creates panoramic views. It says the group gives symmetry and balance, and that arch or special-shape windows can sit above to add light.
The units can be joined at the factory or in the field. That joint, called a mull, matters for both strength and weatherproofing, and it is covered below.
Why people choose it
A double-hung picture window combination solves a common problem. A big view window looks great, but a fixed one gives no fresh air. A pair of double-hung windows gives air but breaks up the view.
Putting them together gives both. The centre pane stays clear, and the flankers open when you want a breeze.
Other reasons come up often.
Light is the first. A large fixed pane lets in more daylight than the same area of sash and frame, because there is less frame in the way.
Design flexibility is the second. Double-hung windows pair easily with many styles, and you can match grilles to the home’s character.
Cost can be another. A large fixed pane is cheaper to make than a large operable window of the same size, because it has no moving parts or hardware.
The Pella branch article notes that homeowners often add casement, awning, or double-hung windows around a picture window for airflow and visual interest.
The honest drawbacks
No window layout is perfect. These are the trade-offs to weigh.
The check rail is the most visible one. In a double-hung window, the two sashes meet in the middle at a horizontal bar. The Infinity article notes that check rails can interrupt sightlines, particularly on styles where the view matters.
If you want an unbroken view across the whole opening, casement flankers have no check rail. That is a different look, but it is worth comparing.
Ventilation is limited. Only the two flanking windows open, and each opens at most to about half its height. A cross breeze may be weaker than you expect.
Cleaning is harder. The fixed centre pane cannot tilt in, so you reach it from outside or with a long tool. Many double hung windows have sashes that tilt inward for cleaning, which helps the flankers.
Egress is another. A double-hung window opens only partway, so the clear opening may be too small to meet bedroom escape rules. That is covered in its own section below.
Finally, more joints mean more places for air and water to get in. A well-made, well-installed double-hung picture window combination manages that, but it is why installation quality matters.
Typical sizes
Sizes vary widely by manufacturer, and many are made to order. The figures below give a feel for the proportions.
The Pella branch article lists picture windows paired with single- or double-hung flankers at about 28 to 36 inches wide and 52 to 74 inches tall for each flanker.
With casement or awning flankers, the flankers are narrower and shorter, about 20 to 24 inches wide and 24 to 48 inches tall.
Large or fixed-frame picture units can be up to 9 feet 4 inches wide and 8 feet tall, according to the same source. Custom sizes are available.
An Angi guide lists installed price bands by size.
A medium window at 30 by 36 to 36 by 48 inches runs $300 to $800, a large window at 48 by 60 to 60 by 72 inches runs $700 to $1,800, and an extra-large picture window at 60 by 72 to 72 by 84 inches runs $1,500 to $3,500.
When you plan the group, the centre unit is usually the widest. The flankers are matched to each other so the group is symmetrical.
A common approach is to keep the head height consistent across all three. Aligned tops look tidy from outside and inside.
Check the overall width against the wall. The group needs a header above the opening that can carry the load, and a wide group may need a larger header.
What it costs
Cost sources differ, so treat these as ranges to compare with your own quotes.
An Inch Calculator guide gives a national average of $565 per window, with a typical range of $250 to $2,500. By type, it lists installed prices of $450 to $900 for double hung and $600 to $1,100 for picture windows.
It notes that picture and bay or bow prices exclude installation in its table, so check what each figure includes.
An Angi guide lists double hung windows at $300 to $900 and picture windows at $600 to $2,500. It gives a national average of $750 per window and says most homeowners spend $300 to $3,500.
| Item | Typical cost |
|---|---|
| Double hung window | $300 to $900 (Angi); $450 to $900 (Inch Calculator) |
| Picture window | $600 to $2,500 (Angi); $600 to $1,100 (Inch Calculator) |
| Large window, 48 x 60 to 60 x 72 in | $700 to $1,800 (Angi) |
| Extra-large picture window | $1,500 to $3,500 (Angi) |
| Installer labour | $50 to $65 per hour (Angi) |
| Removal of old window | $50 to $150 (Angi) |
| Resizing an opening | $100 to $500 (Angi) |
For a three-window group, add the three windows together and then add the extras. A simple example is two double hung windows at $600 each and one picture window at $1,000, which comes to $2,200 before trim, framing, and a possible header.
Material changes the price. The Inch Calculator guide lists vinyl at $400 to $800 per window, fiberglass at $400 to $1,300, wood at $650 to $1,50,0 and composite at $500 to $1,800.
Labour varies with how much framing work is needed. The same guide gives $150 to $300 per window depending on framing, and says retrofit windows that fit existing frames cost much less than full-frame replacements.
Installation time for one window is about 30 minutes to 2 hours in the Angi guide, though a group takes longer, especially if you are making a new opening.
Add a cushion for rot. If the old frame has water damage, repairs will add to the bill.
Mulling: how the three units become one
The joint between units is where this combination succeeds or fails. It is worth understanding even if the installer does it.
Mulling joins two or more window units into one assembly. A Marvin installation guide describes it as using mull pins, sealant, scre,ws and mull caps.
Units can be mulled at the factory or in the field. Factory mulling is generally more consistent, because it happens on a controlled line, but it means a bigger, heavier unit to handle on site. Field mulling joins separate units on site, which is easier to carry but depends on careful workmanship.
The Marvin guide gives specific details that show how precise the work is. It calls for a continuous 1/4 inch bead of sealant along the frame, clamping the units so they are flush on all planes, and fastening at pre-drilled holes with self-drilling screws.
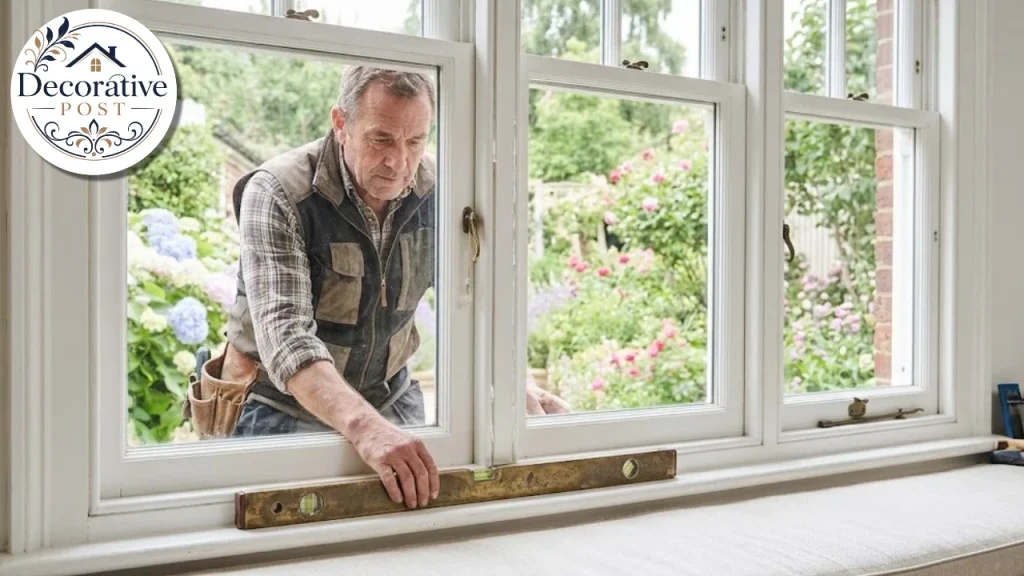
It also says the sill should be within 1/16 inch of flat and level for the mull to succeed. That is a very tight tolerance, and it is why a level, well-prepared opening matters.
The same guide says mulled surfaces must be free of debris, and the frames flush inside and out so the cover gaps stay consistent.
Sealant must meet a stated standard, and flashing must meet an installation standard and, with a nailing fin, must not contain asphalt. These details vary by brand, so follow the instructions for your product.
For your purposes, ask the supplier whether the combination arrives factory mulled, and who is responsible for the joint. Ask also what the warranty says about mulled units.
If you are comparing brands, the Pella warranty guide explains how warranty documents are structured and what to look for in the glass, frame, and installation sections.
Structure: the header above the group
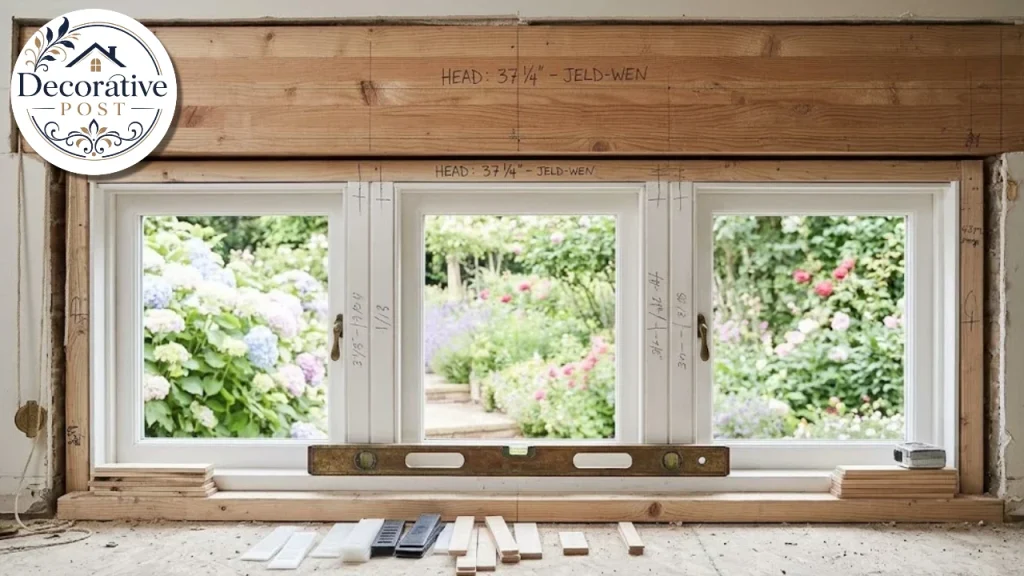
A wide opening needs a beam above it to carry the weight of the wall and roof. That beam is called a header.
The header must be sized for the span and the loads above. A wide three-window group may need a larger header than the original opening had, and that needs a professional to specify.
If you are replacing an existing group with the same size, the header is already there, though a contractor should check its condition. If you are enlarging or creating the opening, an engineer or builder should size the header, and a permit is likely.
This is not a place to guess. A sagging header causes sticking windows, cracked drywall, and, in the worst case, structural trouble.
Rough opening size matters too. The Marvin guide says rough openings should be 1/4 to 1 1/2 inch wider and 1/4 to 1 1/2 inch taller than the frame’s outside dimensions. Your window supplier will give the exact figures for your product.
Shim at every fastener location, and use low-expansion foam only, as that guide advises. High-expansion foam can bow window frames and make sashes stick.
Egress: when the combination can serve as an escape route
Bedrooms need an emergency escape and rescue opening, and a picture window combination can meet that rule only if a flanker qualifies.
The model code figures, as stated in a city handout, are a net clear opening of at least 5.7 square feet, at least 24 inches of clear height, at least 20 inches of clear width,h and a sill no higher than 44 inches above the floor.
The opening must work from inside without keys or tools.
The fixed picture window does not count, because it does not open. Each flanking double-hung window must meet the rule on its own.
Net clear opening is measured when the window is open in normal operation. A double-hung window opens only about half its height, so a window must be quite tall for its open half to reach 24 inches.
As a rule of thumb, that means a double-hung egress window needs an overall height of roughly 48 inches or more, though sash and frame thickness affect the result.
The Pella branch article’s flanker height range of 52 to 74 inches is consistent with that. Check the manufacturer’s published egress data for your exact model.
Some manufacturers list a model as egress-compliant, and an Angi guide lists egress windows at $400 to $1,500. If the room is a bedroom, ask for the egress rating in writing.
If you are finishing a basement, window wells and sill height add further rules, and the finishing basement guide covers them.
Local code controls, and the rules differ for replacement windows and existing homes. Ask your building department.
Energy performance: how to compare
Windows are a large source of heat loss and heat gain, so ratings matter. A double-hung picture window combination has more edges and frames than one large window, so quality counts.
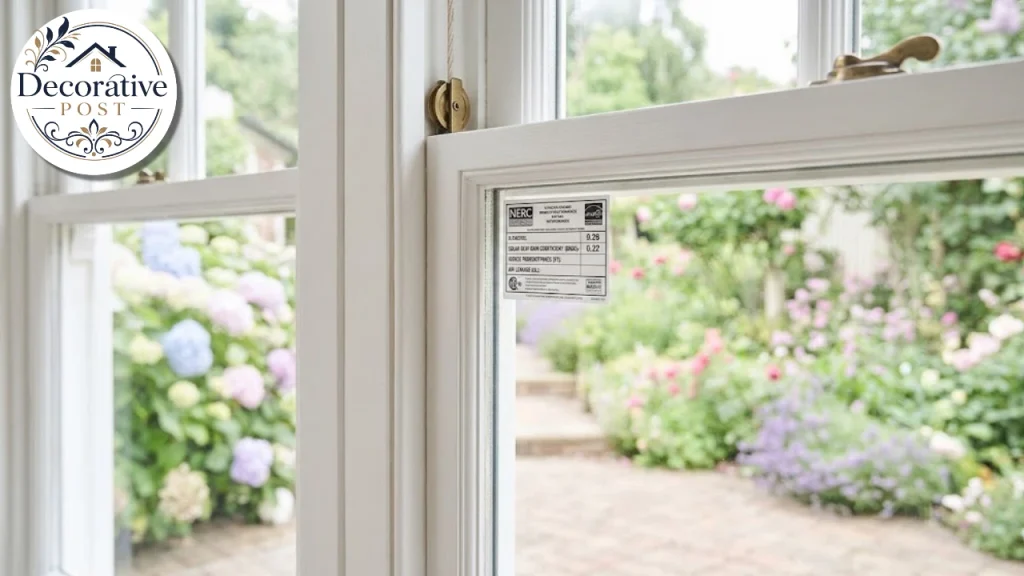
Look for the National Fenestration Rating Council label. HGTV’s guide explains the main ratings.
U-factor measures heat loss. It generally falls between 0.20 and 1.20, and lower is better.
Solar heat gain coefficient (SHGC) measures how much solar heat the window admits, from 0 to 1. Lower values block more solar heat. Higher values let in more warmth, which can help in cold climates.
Visible transmittance (VT) measures how much light passes through, from 0 to 1. Higher means more light.
Air leakage is measured in cubic feet per minute per square foot, and lower means a tighter window. It is optional, so some labels omit it.
Condensation resistance ranges from 0 to 100, and higher is better. It is also optional.
Neither source gives target values for every climate. Pella’s guide says the right ratings depend on where you live and which direction your home faces, and recommends asking a local window expert. A glass package that suits Miami would cost more in Maine and make a home less comfortable there.
An ENERGY STAR logo means the window meets guidelines for the region shown on the label’s map.
One more point. The ratings assume proper installation, so a poorly installed window will not perform as labelled.
For help sizing the heating and cooling in the room, the BTU guide explains how windows affect the load, and the air tech guide explains what a technician checks when a room runs hot or cold.
Where this layout works best
The combination suits some rooms better than others.
Living rooms are the classic setting. A wide view of the garden, with side windows to open on warm days, is the whole point of the layout. For ideas on arranging furniture around a window wall, see the cozy living room guide.
Kitchens work well over a sink. The Pella branch article notes that in a kitchen, a wide window can replace a two-wide casement over the sink and remove the mull that blocks the view. A group with a fixed centre keeps the view clean, and the flankers give ventilation near the cooktop.
For the wall around the window, the kitchen backsplash guide shows how to finish the sill area and the wall below.
Primary bedrooms can use it if the flankers meet egress rules, as above.
Sunrooms and added rooms benefit from the extra light, but they also get heat gain. The Florida room guide explains how those rooms manage glass and heat.
Dining rooms and reading nooks pair well with a window seat below the group. The DIY built-ins guide covers how to build a seat and storage under a window.
Street-facing facades also benefit, because a symmetrical group gives the front of the house a balanced look.
Rooms where privacy matters, such as bathrooms or ground-floor bedrooms facing a street, may need frosted glass or window coverings.
Choosing the frame material
Material affects cost, upkeep, and appearance.
Vinyl is the most common and often the cheapest. The Inch Calculator guide lists it at $400 to $800 per window. It needs little maintenance, though colour choice is more limited.
Fiberglass is stable and strong, at $400 to $1,300 per window in the same guide. It can be painted and suits larger units.
Wood is attractive and warm, at $650 to $1,500. It needs more upkeep, especially on the exterior, though clad versions reduce it.
Composite is a blend of materials, at $500 to $1,800 in that guide, and tends to resist moisture well.
For a large combination, stiffness matters. A wide, heavy unit needs a frame that will not flex, and manufacturers often reinforce mull joints.
Check the exterior finish and warranty too. Colour fade and seal failure are the usual complaints on older windows.
Grilles and style
Grilles, also called muntins, are the bars that divide the glass into smaller panes. They change the character of the group more than almost anything else.
A traditional home may suit grilles on all three units, matching the existing pattern. The Infinity article advises matching grilles to your home’s style if you want a traditional look.
A modern home often looks best with no grilles, so the glass stays clean.
Be careful when you mix. If the flankers have grilles and the centre unit does not, the group can look unplanned. Most designers either grille all three or none.
Grille patterns on the flankers should line up with the centre unit’s lines. Ask for a drawing before you order.
Interior and exterior colours can differ. A dark exterior with a white interior is common, and it works well in most rooms.
Cleaning and maintenance
A group of three windows is easy to maintain with a routine.
Clean the glass on both sides once or twice a year, or when it looks dull. Use a soft cloth or squeegee and a mild cleaner.
The fixed centre pane needs outside access. Use a long-handled tool, or an extension pole, for a second-storey window. For tall or hard-to-reach groups, the window cleaning services guide covers when to call a professional and what to ask.
Tilt-in sashes make the flankers easier. Many double-hung windows tilt inward so you can clean the outside from the room. Check whether yours do.
Clean the tracks. Dust and grit in the track make sashes stiff, so vacuum them and wipe them with a damp cloth.
Check the seals and weatherstripping each year. Worn seals let in air and water.
Look at the mull joints for cracks in the sealant. A small gap caught early is cheap to fix, and one left alone lets water in.
Watch for condensation between panes. It means a seal has failed and the unit may be covered under warranty.
Questions to ask your supplier
A short list of questions avoids most surprises.
Is the combination factory mulled or mulled on site? Who is responsible for the joint?
What are the NFRC ratings for each unit? Are they certified for the full assembly?
Do the flanking windows meet egress rules for a bedroom? Can I get the rating in writing?
What is the rough opening size, and what header does the group need?
What does the warranty cover on glass, frame, hardware, and installation? Is a mulled unit treated differently?
What is the lead time? Custom or large units can take weeks to arrive.
Who handles flashing and sealing, and how is it inspected?
What does the quote include: removal, disposal, trim, interior finishing,g and painting?
Get at least two or three itemised quotes, and compare the scope line by line.
Common mistakes
Choosing three windows from different lines creates mismatched frames and colours. Order the group together.
Ignoring egress in a bedroom can cause a failed inspection and a safety issue.
Skipping the header check risks a sagging opening.
Using high-expansion foam can bow frames and jam sashes.
Not levelling the sill makes a poor mull and a leaky joint.
Choosing glass without checking ratings can leave a room too hot or too cold.
Hanging heavy window treatments without checking the frame depth leads to hardware that does not fit.
What to take from it
A double hung picture window combination gives you a clear view and fresh air in one tidy group. It is a flexible, familiar layout that suits many homes and rooms.
Decide first how important an unbroken view is, since the check rails on double hung flankers do cross it. Then check egress, the header, the energy ratings,gs and the mull joint.
Get itemised quotes, ask who is responsible for the joint, and keep the sill level. A double-hung picture window combination installed with those details right can serve the house for decades.
FAQs:
What is a double hung picture window combination?
A group with a fixed picture window in the centre and a double-hung window on each side. The centre gives the view, and the sides give ventilation.
How much does it cost?
One guide lists double-hung windows at $450 to $900 and picture windows at $600 to $1,100 installed. A three-window group often costs a few thousand dollars, depending on size, material, and framing.
Can the double-hung windows serve as egress?
Only if each one meets the escape rules: a net clear opening of at least 5.7 square feet, 24 inches of clear height, 20 inches of width, and a sill no higher than 44 inches. Check the manufacturer’s rating.
How wide is a typical flanking window?
About 28 to 36 inches wide and 52 to 74 inches tall, per one manufacturer’s blog. Sizes vary by brand, and custom sizes are available.
Does a picture window open?
No. A picture window is fixed, which is why it is combined with operable windows for airflow.
What is a mull joint?
The joint where two window units are joined into one assembly, using pins, sealant, screws, and caps. It must be level and sealed well.
Do I need a bigger header?
A wide group may need a larger header than a single window. A builder or engineer should size it, and a permit may be required.
Are double hung windows energy efficient?
They can be. Check the NFRC label for U-factor, solar heat gain coefficient,t and visible transmittance, and compare them against what suits your climate.
How do I clean the fixed centre pane?
From outside, with a squeegee or a long-handled tool, or with a professional service for tall or high windows.