

A beautiful railing can disappear into a view, sharpen the architecture of a house, or turn an ordinary exterior into something memorable. But appearance should be the last decision you make, not the first. Choosing a balcony railing means balancing fall protection, structural attachment, climate, maintenance, privacy, sightlines, and cost.
A system that works beautifully on a sheltered inland home may be a poor choice for an exposed coastal balcony. A design that photographs well may demand more cleaning than its owner is willing to do. A railing that appears delicate may require surprisingly substantial anchors beneath the finished floor.
The best choice is therefore not glass, aluminum, steel, cable, or wood in isolation. It is the system that works with the balcony, the building, and the people who will use it.
Start With Safety, Not Style
Before comparing finishes or scrolling through design photographs, determine which building requirements govern the project. In U.S. model-code references, balcony edge protection is generally treated as a guard. Under the International Residential Code, required guards at open-sided walking surfaces such as balconies are commonly at least 36 inches high.
International Building Code applications commonly use a 42-inch minimum. Openings are also restricted; IRC provisions use the familiar rule that a 4-inch-diameter sphere should not pass through required guard openings. Local jurisdictions may adopt different editions or amendments.
So these figures are reference points rather than a substitute for checking the code enforced where the property is located. That distinction matters during renovation. Adding pavers, pedestal tiles, or another finish over an existing balcony floor can raise the walking surface and effectively reduce the height of the guard.
A railing that was adequate before the flooring change may therefore need to be reassessed afterward. Safety is also more than height. Posts, base shoes, brackets, and fasteners must transfer force into suitable supporting construction.
American Wood Council guidance for residential decks, for example, discusses a 200 pound concentrated guard load and gives detailed post-to-framing connection guidance. The practical lesson applies beyond wood decks: attractive posts attached only to weak finish material do not make a reliable guard.
A guard is not automatically a handrail
The terms are often used interchangeably in casual conversation, but they are not identical. A guard helps prevent someone from falling from an elevated walking surface. A handrail is intended to be grasped, most commonly alongside stairs or ramps.
Building codes contain separate provisions for them; for example, IRC handrail rules include specific graspability dimensions. For an ordinary balcony railing, start by thinking “guard.” If stairs connect to the balcony, handrail requirements then become another part of the design.
Choose for the Environment Before Choosing the Material
Exposure is one of the easiest factors to underestimate. A covered balcony facing a protected courtyard experiences a very different life from a high balcony exposed to wind-driven rain. A waterfront property adds salt. Cold climates bring freeze-thaw cycles, snow, and deicing contamination.
Hot climates add intense ultraviolet exposure and surface temperatures. For a coastal property, corrosion resistance deserves more attention than decorative detail. Current railing guidance commonly points toward properly specified powder-coated aluminum and marine-grade stainless components such as 316 stainless for severe salt exposure.
Glass itself does not rust, but its clamps, shoes, posts, and fasteners still require appropriate specification. Wind matters as well. A clear glass panel may look almost invisible, yet from an engineering perspective it creates much more solid wind-catching area than an open picket or cable system.
High, corner, rooftop, and exposed balconies may therefore require project-specific structural consideration. That is the kind of issue worth solving on a drawing rather than discovering after the railing has been fabricated.
Balcony Railing Materials Compared
There is no universally superior material. Each solves a different combination of aesthetic and practical problems.
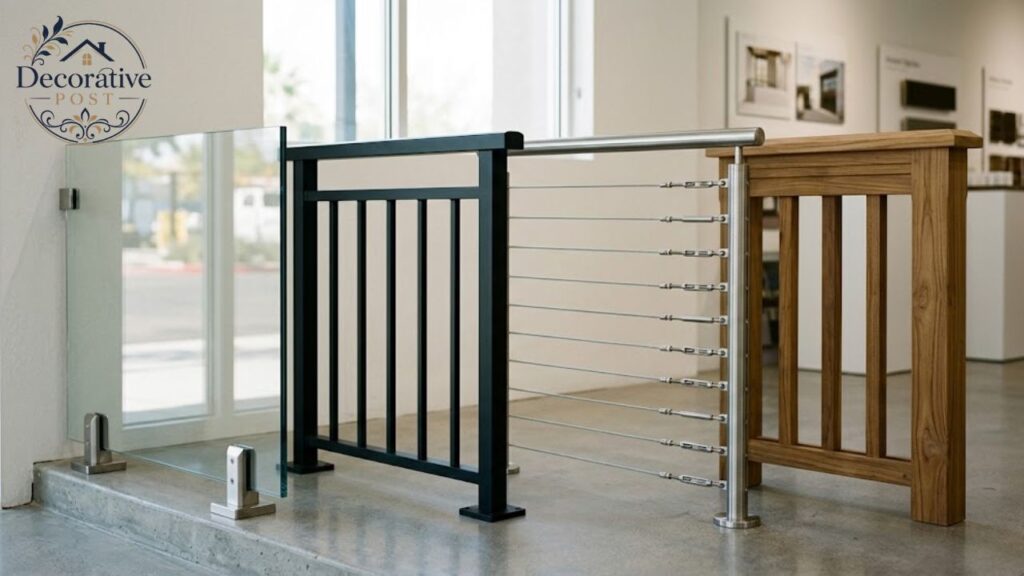
Glass railing: best when the view is the feature
Glass remains one of the strongest choices when preserving a view is the main objective. It can make a compact balcony feel less enclosed and allows scenery, daylight, and architecture to remain visually continuous. Framed systems use visible posts or rails.
Frameless designs minimize those elements through base shoes, standoffs, or other engineered supports. The appeal is obvious. So is the trade-off. Clear glass reveals rain spots, dust, fingerprints, pollen, and mineral deposits much more readily than an open metal guard.
Anyone choosing glass because it looks almost invisible should also be comfortable cleaning it often enough to keep that illusion. Safety glazing specification deserves particular care. Laminated glass offers an important failure characteristic: the interlayer can retain broken fragments after breakage, reducing the likelihood of an immediate open void.
The National Glass Association specifically identifies fragment retention as a significant benefit of laminated glass in railing applications. Do not select glass simply by thickness from an online photo or another project. Panel dimensions, supports, mounting configuration, and design loads all influence the final specification.
Aluminum: one of the easiest materials to live with
Powder-coated aluminum is popular for good reason. It is relatively light, resistant to rust, and available in numerous profiles and finishes. Modern black aluminum works well with contemporary houses, while simple vertical pickets can disappear comfortably into more traditional architecture.
Manufacturer and retailer guidance consistently positions aluminum as a durable, low-maintenance railing material. Its biggest advantage is not glamour. It is predictability. A well-finished aluminum system does not need the recurring painting routine associated with exposed conventional steel or exterior wood.
That makes it particularly attractive for rental homes, large multifamily projects, and owners who would rather spend weekends using the balcony than maintaining it. Inspect coating damage around cuts, screws, and connections, however. “Rust-proof” does not mean every component attached to the aluminum is immune to corrosion.
Stainless steel: excellent when specification matches exposure
Stainless steel works beautifully with glass and cable systems because relatively slender components can provide a crisp architectural line. The phrase “stainless steel,” though, is not enough of a specification. Different grades behave differently in aggressive environments.
Near salt water, 316-grade components are commonly preferred over less corrosion-resistant alternatives. Current balcony guidance likewise highlights marine-grade stainless for salt-exposed applications. Another overlooked issue is contamination.
Stainless can develop tea staining or surface discoloration, particularly when salt, industrial particles, or ordinary steel contamination remain on it. Treat stainless as low maintenance rather than maintenance free.
Painted or powder-coated steel: strong, versatile and architectural
Steel gives designers tremendous freedom. It can become a thin modern grid, traditional vertical pickets, decorative panels or an industrial frame. Modern manufacturer systems demonstrate how horizontal or minimalist steel can create a clean contemporary exterior.
The weak point is usually not the steel itself but corrosion protection. Edges, welds, drainage traps, and coating damage deserve careful detailing. In harsh exterior conditions, galvanized and appropriately coated systems can offer better long-term protection than simply applying decorative paint over ordinary steel.
Ornamental iron-style railings suit heritage and Mediterranean architecture particularly well, but owners should expect periodic inspection and coating repair.
Cable railing: open sightlines with a different maintenance profile
Cable railing is often chosen for the same reason as glass: it interferes relatively little with a view. Instead of a transparent solid panel, it uses thin stainless cables tensioned between posts. The result feels lighter than conventional pickets, works with contemporary architecture, and pairs especially well with timber top rails or dark metal frames.
Current design pages repeatedly associate cable systems with clean sightlines and modern spaces. The common mistake is assuming that thin cables mean a structurally simple railing. Cable tension places loads into terminal posts and connections.
Post stiffness, cable spacing, span, and anchorage all matter. The finished system must also maintain code-compliant openings under realistic conditions rather than only when freshly installed. Cable systems therefore benefit from occasional tension inspection.
Families should also think beyond appearance. Horizontal elements may create footholds that invite climbing even when opening dimensions technically comply. Whether that matters depends on local requirements and who uses the balcony, but it is worth discussing before fabrication.
Wood: warm, repairable, and demanding
Wood still makes sense when it belongs to the architecture. A cedar railing on a traditional house or a carefully detailed hardwood guard around a timber balcony can feel far more natural than polished stainless steel. Wood can also be repaired and refinished without replacing an entire proprietary system.
Its weakness is exposure. Outdoor wood moves as moisture changes. Coatings weather. Fastener holes can trap water. End grain absorbs moisture. Neglected timber can split, decay, or loosen around connections.
DesignCafe correctly identifies inspection for rot, insects, damaged finishes, and splinters as part of wood-railing ownership. Use wood because you want wood, not because you assume it will be the cheapest railing forever.
Which Material Is Best?
For most homeowners, the fastest way to narrow the options is to start with the thing they care about most.
| Priority | Strong candidates |
|---|---|
| Maximum view | Glass or cable |
| Lowest routine upkeep | Powder-coated aluminum |
| Coastal exposure | Properly specified aluminum or 316 stainless |
| Traditional architecture | Wood or ornamental metal |
| Contemporary architecture | Glass, cable, slim steel or aluminum |
| Privacy | Frosted/opaque glass or solid/perforated panels |
| Lowest initial budget | Basic wood or simple manufactured metal systems |
| Premium minimalist appearance | Frameless glass |
| Easy color coordination | Powder-coated aluminum or steel |
This is a shortlist, not an engineering specification. The supporting structure, exposure, and local code can still eliminate an otherwise attractive option.
Decide How Much Privacy You Actually Want
Many railing articles assume the goal is to make the barrier disappear. Not every balcony has a mountain or ocean view. An apartment facing another apartment may benefit more from selective privacy than maximum transparency.
Frosted or patterned glass can diffuse views while transmitting light. Perforated metal can provide partial screening. Vertical slats can create privacy when viewed from an angle. Planters can soften an open guard without making the railing itself visually heavy.
The best design is often mixed. For example, use clear glass where the balcony overlooks landscape and a more opaque treatment along the side facing a neighboring property. That produces privacy where it is valuable without sacrificing the entire view.
Think About Children and Pets Before Choosing the Pattern
Code-compliant opening dimensions are the baseline, not the entire household risk assessment. Ask practical questions: Can a child climb the pattern easily? Can a small pet squeeze near a corner or gate? Will furniture be placed directly beside the guard?
Could a planter become a step? Could a chair or storage bench reduce the effective protection provided by the railing? These are ordinary use conditions. They deserve attention before the balcony is furnished. Avoid improvised netting, loosely attached screens, or planter boxes that introduce new falling-object hazards.
If accessories attach to the railing, check both the railing manufacturer’s limitations and building/property rules. In apartments, condominium or homeowners-association requirements may be more restrictive than a homeowner expects.
Match the Railing to the House, Not to a Trend
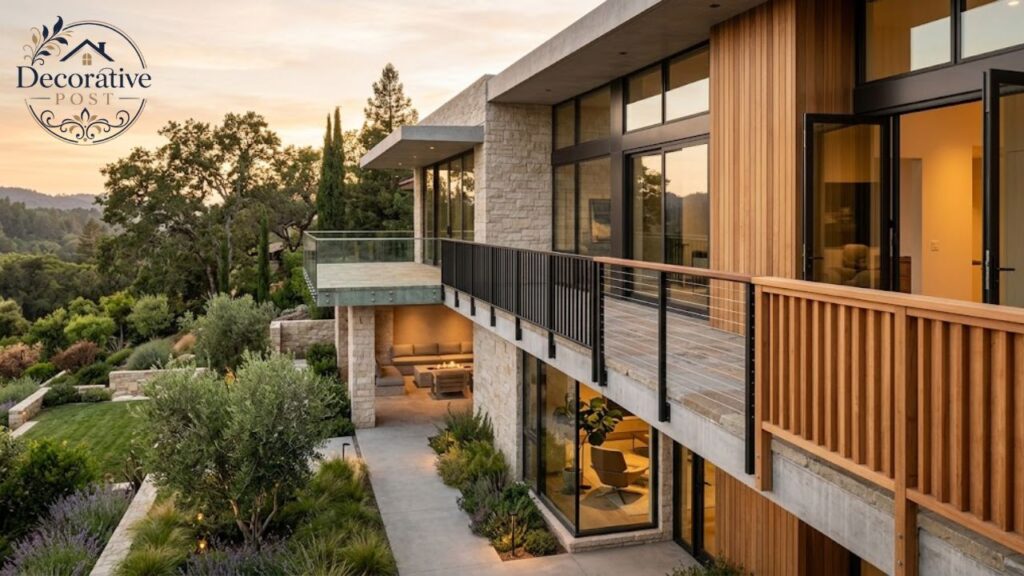
A railing occupies a relatively small amount of physical space but can draw a surprising amount of visual attention. Start with the architecture. A modern box-shaped house with large glazing usually benefits from simple lines: frameless glass, slender black aluminum, or restrained cable.
A modern farmhouse often works with black vertical metal, cable combined with timber, or other simple profiles. Traditional homes tend to look more convincing with vertical pickets, timber or metalwork whose proportions relate to existing windows, columns and trim.
Historic architecture requires more restraint. Replacing a period railing with an aggressively contemporary system can damage the visual logic of the facade even when the new product is technically excellent.
Keuka Studios’ project portfolio illustrates this architectural matching well: its cable and glass systems change considerably between industrial lofts, modern farmhouses, craftsman interiors and contemporary homes.
Use the window frames as a design clue
One practical trick is to look at the building’s existing windows and doors. If they have thin black frames, a similarly proportioned dark railing often creates continuity.
If the exterior contains warm wood cladding, a timber top rail may connect the balcony to the facade without requiring an entirely wooden guard. If the architecture is already visually busy, simplify the railing. It should frame the house rather than compete with it.
What Does a Balcony Railing Cost in 2026?
Cost depends heavily on location, labor rates, access, system type, length, corners, structural repairs, and customization, so national averages should be treated only as planning references. Current U.S. cost data illustrates the spread.
HomeAdvisor places common wood railing around $40 to $50 per linear foot, aluminum roughly $40–$70 per linear foot with installed costs potentially higher, and cable roughly $50 to $200 per linear foot depending on the system.
Glass is significantly more variable: Viewrail’s February 2026 pricing for complete glass systems spans roughly $170 to $680 per linear foot depending on glass and mounting configuration. The number that matters is not simply “price per foot.” Ask what the quote includes:
- demolition of the existing railing;
- structural repair;
- posts and base plates;
- safety glass;
- top rail;
- corners and returns;
- gates;
- specialty fasteners;
- corrosion-resistant hardware;
- shop drawings or engineering;
- permits;
- delivery;
- difficult access;
- installation;
- finishing;
- warranty.
A $90-per-foot material price and a $90-per-foot completed project are two completely different numbers.
Why Installation Often Matters More Than Material
An expensive guard badly attached to the structure is still a bad guard. Before ordering anything, determine where every post, shoe, or bracket will transfer its load. Surface-mounted posts usually need reliable structure beneath their base plates.
Fascia-mounted systems transfer forces through the side of the balcony or deck structure. Frameless glass shoes require both structural capacity and precise alignment. Penetrations through waterproof balcony assemblies may also need careful detailing.
Water is especially unforgiving. A mounting screw that creates an uncontrolled path through waterproofing can cause damage far beyond the railing itself. On occupied space below a balcony, that detail deserves professional coordination.
A useful pre-order sequence
- Measure the balcony perimeter.
- Identify the structural substrate.
- Confirm finished floor elevation.
- Locate drainage paths.
- Confirm local guard requirements.
- Determine post or shoe locations.
- Check doors, stairs, and transitions.
- Select the railing system.
- Obtain final fabrication dimensions.
- Coordinate waterproofing before drilling.
That order prevents the common mistake of buying a beautiful system and then trying to make the building accommodate it.
Warning Signs an Existing Railing Needs Attention
Do not judge an old railing only by whether it looks weathered. Pay attention to movement. A post that rocks under modest hand pressure deserves investigation. So do cracks around anchors, spreading rust at base plates, loose cable terminals, deteriorated timber around bolts, cracked glass, and missing fasteners.
Water stains around railing penetrations can also indicate a waterproofing problem rather than a railing problem. On older metal balconies, swelling rust can sometimes occur inside concealed connections before the visible rail appears badly deteriorated.
If the balcony itself shows cracking, deflection, rot, or corrosion, treat the structure and the guard as one problem rather than replacing the railing cosmetically.
Common Mistakes That Make Good Railings Perform Badly
The first is choosing from photographs before measuring the site. The second is assuming every black metal railing is the same material and finish. The third is specifying ordinary exterior hardware in an aggressive coastal environment. The fourth is treating “tempered glass” as a complete glass specification.
The fifth is forgetting how the new floor finish affects railing height. The sixth is attaching privacy screens, planters, or accessories without considering wind and falling-object risk. The seventh is making a small balcony feel even smaller with thick posts and dense infill.
The eighth is believing maintenance claims without asking what the system needs after five, ten, or fifteen years. Most railing failures begin as detailing problems rather than style problems.
A Better Way to Make the Final Decision
If you are deciding between two or three systems, score each one from 1 to 5 for:
Safety compliance
Can it be engineered and installed cleanly for the site?
Exposure resistance
Will the material and hardware tolerate the climate?
View
Does it preserve the sightline you care about?
Privacy
Does it make the balcony comfortable to use?
Maintenance
Are you realistically willing to perform the required cleaning and refinishing?
Architecture
Does it look like it belongs on the building?
Lifecycle cost
What will ownership cost, not just installation?
Repairability
Can damaged components be replaced individually? The winner may not be the railing you liked first. That is usually a good thing.
The Bottom Line
A successful balcony railing does three jobs quietly: it protects the edge, survives its environment, and supports the architecture instead of fighting it. Choose glass when the view justifies the cleaning and project-specific glazing specification.
Choose aluminum when low maintenance and dependable exterior performance matter most. Consider stainless or properly protected steel where slender strength and architectural character are priorities. Cable works beautifully for open sightlines when tension, spacing, and anchorage are properly resolved.
Use wood when its warmth genuinely belongs to the house, and you are prepared to maintain it. Most importantly, choose the system only after understanding the structure underneath it. The visible railing is the design. The connections are what make it work.
Frequently Asked Questions
What is the best material for a balcony railing?
There is no single best material. Powder-coated aluminum is a strong low-maintenance choice, glass excels at preserving views, properly specified stainless steel performs well in severe exposure, cable creates minimal sightlines, and wood works particularly well with traditional architecture. Current design and manufacturer guidance consistently treats material selection as a balance among durability, appearance, maintenance, and exposure.
What is the standard balcony railing height?
For U.S. model-code context, IRC residential guards are commonly at least 36 inches, while IBC applications commonly require 42 inches. Local adopted codes and amendments control the actual project.
What is the 4-inch rule?
IRC guard provisions generally prevent a 4 inch sphere from passing through required guard openings.
Which railing gives the clearest view?
Frameless glass generally creates the least interrupted sightline. Cable railing is another strong option when someone wants an open appearance without using solid glass. Current design sources repeatedly position both around view preservation.
Is glass balcony railing safe?
Properly designed safety-glazing systems can be used for guards. Glass type, support conditions, panel geometry, and local code must all be specified correctly. Laminated glazing provides the additional benefit of retaining broken fragments through its interlayer.
Is aluminum or steel better?
Aluminum has a significant maintenance advantage because it does not rust like carbon steel. Steel offers strength and design flexibility but relies more heavily on corrosion protection outdoors.
What is best near the ocean?
Properly specified powder-coated aluminum, 316 stainless components, and suitable glass systems are common candidates. Fasteners and brackets deserve the same corrosion attention as visible posts.
Are cable railings safe for children?
A properly designed system must satisfy applicable opening requirements, but households should also consider climbability, cable tension, and furniture placement. Local rules should be checked before choosing a horizontal system.