

Running out of room rarely happens overnight. It starts with smaller inconveniences: school bags crowding the entrance, a laptop permanently occupying the dining table, relatives sleeping on a sofa, or a kitchen that cannot comfortably hold two people.
Eventually, the house begins shaping the family’s routine in all the wrong ways. Thoughtfully planned home additions can relieve that pressure, but extra square footage alone does not guarantee a better home. A new room can be expensive and still feel disconnected, difficult to furnish, or poorly positioned.
The most successful projects begin by identifying where daily life breaks down and then adding precisely the space needed to fix it. This guide explores practical addition ideas, design decisions that improve everyday living, realistic budget priorities, and the questions worth answering before construction begins.
Start With the Problem, Not the Proposed Room
Homeowners often arrive at the design stage with a solution already in mind: “We need another bedroom.” “We should extend the kitchen.” “We want to build over the garage.” A better starting point is to describe the recurring problem without naming the solution.
Perhaps the children need separate sleeping spaces, but a reconfigured upper floor could create that privacy without adding two entirely new rooms.
Maybe the kitchen is large enough, but poor circulation makes it feel cramped. An eight-foot extension might solve the problem more effectively than a costly full-width addition. For one week, notice where your household experiences friction:
- Which rooms become congested?
- What activities compete for the same space?
- Which possessions have no suitable storage?
- When does privacy become difficult?
- Which rooms remain unused?
- Where do noise and interruptions cause problems?
- What might the household need five or ten years from now?
This exercise turns vague dissatisfaction into a usable design brief. A family that says, “We need more space,” gives a designer little direction. A family that says, “We need a quiet work area that can later become an accessible bedroom,” has already established function, flexibility, and long-term value.
A Kitchen Extension Should Improve More Than the Kitchen
Kitchen additions remain popular because kitchens frequently carry more responsibilities than their original designs anticipated. They function as cooking areas, breakfast rooms, homework stations, gathering places, and informal entrances.
An effective kitchen extension does not simply push the exterior wall farther into the yard. It improves movement among food storage, preparation, cooking, dining, and cleanup. Before increasing the footprint, identify the precise limitation:
- Is there insufficient counter space?
- Does an island block circulation?
- Is the dining table too far from the kitchen?
- Are groceries carried through the living room?
- Is storage distributed inefficiently?
- Does the room lack daylight or a garden connection?
A modest rear extension can create space for a dining nook, pantry wall, wider working aisle, or properly sized island. It may also allow large doors to connect the kitchen with a patio. Avoid making the island the starting point.
Large islands dominate design photographs, but they are not automatically efficient. If surrounding aisles become narrow or seating interferes with appliance doors, the island creates more inconvenience than it solves. Plan the room around actual tasks.
Mark the locations of the refrigerator, sink, dishwasher, oven, pantry, waste bin, small appliances, and everyday dishes. Then test how two people would use the room simultaneously. The result should feel easier, not merely larger.
A Family-Room Addition Can Restore Balance to the Whole House
Many older houses have formal front rooms that remain quiet while one central living area absorbs television, toys, conversation, and homework. Adding a casual family room can redistribute those activities and make the original rooms useful again.
Location matters. A family room positioned beside the kitchen supports supervision and everyday interaction. One placed at the opposite end of the house may offer more privacy but create a disconnected wing. Consider how the room will be furnished before choosing its dimensions.
A long wall may be needed for a sofa, storage, television, or fireplace. Too many doors and windows can leave no practical location for furniture. Acoustic separation deserves attention as well. An open connection to the kitchen creates visual spaciousness, but it also allows cooking noise, television sound, and conversation to travel freely.
A wide cased opening, partial divider, sliding doors, or carefully placed storage can preserve connection without eliminating every boundary. A well-designed family-room addition can also improve the relationship with the outdoors.
Windows should frame meaningful views rather than simply satisfy a symmetrical elevation. Doors should open toward a usable patio or garden route, not a narrow strip of leftover land.
Add a Bedroom That Can Change With the Household
An additional bedroom may serve several different occupants during the life of a house: a child, guest, older relative, caregiver, tenant, or returning adult family member. Designing for only the immediate need can shorten its usefulness. Flexible bedroom home additions benefit from:
- Comfortable access to a full bathroom
- Adequate wardrobe storage
- Space for a desk or reading chair
- Privacy from noisy living areas
- Natural light and legal emergency egress
- Convenient heating and cooling controls
- Doorways and circulation that can support reduced mobility
A ground-floor bedroom offers particular long-term value because it can reduce dependence on stairs. If the budget cannot accommodate an ensuite bathroom, locate the room near an existing bathroom that could be adapted later.
Think carefully before making the bedroom unusually large. Buyers and future occupants may value a practical bedroom plus storage, laundry, or bathroom space more than an oversized sleeping area.
Privacy should be planned acoustically as well as visually. Walls shared with kitchens, utility rooms, bathrooms, and entertainment areas may require insulation and careful placement of pipes, cabinets, and equipment.
A Primary Suite Should Feel Private, Not Isolated
A primary-suite addition can provide privacy and solve storage or bathroom shortages, but it can also consume an excessive portion of the budget. Prioritize the elements that affect daily comfort:
- A bedroom with sensible furniture walls
- A well-ventilated bathroom
- Storage matched to actual clothing needs
- Good temperature control
- Protection from household and outdoor noise
- Morning light, privacy, and views
Long entrance corridors, oversized bathrooms, freestanding tubs used only occasionally, and elaborate dressing rooms can add substantial area without improving everyday function.
A more disciplined layout might combine a moderate bedroom, efficient walk-in wardrobe, double vanity, enclosed shower, toilet compartment, and linen storage. Keeping new plumbing reasonably close to existing supply and waste lines can simplify construction.
If the suite is intended for aging in place, consider a curbless shower, blocking inside walls for future grab bars, wider clearances, lever handles, and a route without steps. According to the National Association of REALTORS’ 2025 Remodeling Impact Report.
A new primary suite earned a high homeowner satisfaction score but was estimated to recover only part of its project cost at resale. That makes it best understood as a lifestyle investment with potential resale benefits, not a guaranteed profit-making improvement.
The Mudroom: Small Space With an Outsized Effect
A mudroom rarely appears at the top of a homeowner’s wish list, yet it can transform the entrance used every day. The strongest location is usually between the parking or the backyard and the kitchen.
This captures coats, footwear, shopping bags, sports equipment, pet supplies, and school items before they spread across the house. A useful mudroom may include:
- Closed cabinets for visual calm
- Hooks at adult and child heights
- A bench that allows someone to sit comfortably
- Durable, slip-resistant flooring
- Ventilation for wet clothing and shoes
- Charging space for phones and devices
- A pet station or utility sink
- Direct access to a pantry or laundry room
Do not reduce the room to a narrow corridor lined with fashionable cubbies. Check the depth of storage, clearance around open doors, and the space required for two people to pass.
In colder or wetter regions, an enclosed transition area can also improve comfort by reducing direct exposure between the exterior and conditioned living space.
A Laundry Addition Should Remove Work, Not Hide It
Laundry rooms are frequently placed wherever unused space happens to exist. That may result in machines in a remote basement, cramped closet, garage, or kitchen passage. A laundry addition or enlarged utility room can be worthwhile when it improves the complete process:
collecting, sorting, washing, drying, folding, hanging, and returning clothing. The room does not need to be large. It needs to be organized. Allow for appliance-door clearance, ventilation, counter space, detergent storage, a hanging rail, and a location for baskets.
If the household regularly air-dries clothing, plan for that rather than improvising later. Leak protection is especially important when laundry equipment is installed above finished rooms. Discuss drain pans, shutoff devices, waterproof finishes, and floor drains where permitted and appropriate.
Locating the laundry near bedrooms can reduce carrying distances, although acoustic control becomes more important. Solid doors, insulated walls, anti-vibration measures, and suitable operating schedules can help.
A Home Office Needs More Than an Empty Corner
Working from home changed the meaning of spare space. A desk squeezed into a bedroom may work temporarily, but frequent calls, equipment, paperwork, and household noise can make a dedicated office necessary. A compact office addition can be more valuable than a much larger multipurpose room if it provides:
- A door that closes
- Controlled background noise
- Even daylight without screen glare
- Adequate electrical outlets
- Reliable wired and wireless connectivity
- Storage for equipment and documents
- A professional background for video calls
- Comfortable heating, cooling, and ventilation
Consider a separate exterior entrance only when it serves a genuine business need and local regulations allow the intended use. Client visits, signage, employees, and parking may be regulated differently from ordinary home working.
Design the office for possible future conversion. A room with suitable dimensions, a wardrobe or nearby storage, compliant windows, and access to a bathroom may later function as a bedroom or guest room.
An In-Law Suite Must Balance Connection and Independence
Multigenerational living works best when family members can support one another without surrendering privacy. An in-law suite might include a bedroom, accessible bathroom, sitting area, and limited food-preparation facilities.

Whether it can contain a full kitchen depends on local rules governing accessory dwelling units. The design conversation should address more than room count:
- Will the occupant share meals with the household?
- Is a separate entrance desirable?
- How much sound privacy is needed?
- Can the bathroom support changing mobility?
- Is there a safe, well-lit path from parking?
- Will the suite need its own temperature control?
- Could a future caregiver use the space?
- How will emergency access work?
Avoid placing an older family member at the far end of an isolated passage simply because that location is convenient for construction. Privacy should coexist with comfortable access to the family’s shared spaces.
Universal-design measures are easier and less expensive to incorporate during construction than to add after mobility changes.
A Sunroom Must Match the Climate and Intended Use
A sunroom can create a pleasant connection with the outdoors, but the word describes several very different structures. A screened room may be suitable for mild seasons. A three-season room offers more weather protection but may not be comfortable throughout the year.
A four-season room requires an insulated enclosure, suitable glazing, air sealing, heating, cooling, ventilation, and a foundation appropriate to local conditions. Before building, decide how often the space will be used and in what weather.
Extensive glass can create glare and overheating in summer and discomfort in winter. Orientation, roof overhangs, exterior shading, window performance, thermal mass, and ventilation all influence comfort. Do not assume an existing deck can support an enclosed room.
Deck foundations and framing are often designed for different loads. A qualified professional should evaluate the structure before it becomes part of the addition.
Building Above the Garage: Efficient Footprint, Complex Details
A room above an attached garage preserves the yard and can provide a useful office, guest suite, playroom, or bedroom. The apparent efficiency can be misleading if the garage was not designed to carry another floor. Structural investigation should occur before detailed design.
The foundation, walls, beams, and lateral bracing may require reinforcement. Comfort and safety also require careful planning. Garages are frequently outside the conditioned envelope and may contain vehicles, fuels, chemicals, and equipment.
The new room needs proper air sealing, insulation, fire separation, and protection against fumes. The stair can become the most difficult design element. It must arrive at a sensible location without removing valuable garage parking or creating an awkward route through another room.
A space over the garage is successful when it feels connected to the house while remaining thermally and acoustically comfortable. Without that attention, it may become the hottest room in summer and the coldest in winter.
Build Up When the Lot Cannot Give Up More Ground
A second floor can add several bedrooms and bathrooms while preserving gardens, setbacks, and outdoor living areas. It is particularly attractive on compact lots, but it is among the most disruptive forms of expansion. The project may involve removing the roof and reinforcing the structure.
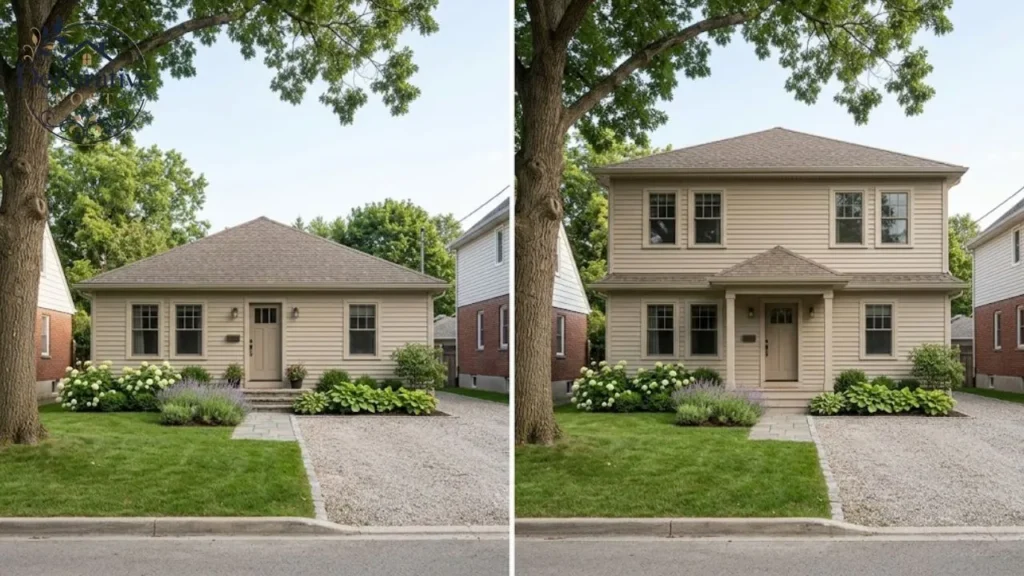
It may also involve installing a staircase, relocating utilities, and repairing ceilings or walls below. Some families remain in the house during limited upper-level work, while others must relocate for safety and practicality. The stair should be resolved early.
It consumes space on both levels and influences circulation throughout the house. A poorly positioned staircase can undermine an otherwise efficient plan. Exterior proportions matter too. Adding a full upper floor can make a once-balanced house appear top-heavy.
Stepped upper walls, dormers, porches, adjusted roof forms, and carefully positioned windows can help the building retain a coherent identity. For this type of project, early collaboration among the designer, structural engineer, and builder is particularly valuable.
Consider Reworking Existing Space Before Expanding the Footprint
Not every space shortage requires new construction. Before committing to home additions, investigate whether the existing interior contains poorly allocated area. Formal dining rooms, oversized hallways, unfinished attics, underused garages, deep closets, and awkwardly divided living rooms may provide opportunities. Possible alternatives include:
- Combining several small rooms
- Converting an attached garage
- Finishing a suitable attic
- Reconfiguring an oversized primary bedroom
- Moving the laundry closer to bedrooms
- Creating built-in storage
- Replacing swinging doors with pocket or sliding doors
- Improving the connection between kitchen and dining spaces
- Converting a porch into properly conditioned space
Conversions must still meet applicable standards for ceiling height, structure, insulation, egress, moisture control, ventilation, heating, electrical safety, and fire separation.
Existing space is not automatically inexpensive to convert. A damp basement, low attic, or garage with a sloping slab may require substantial correction. Compare the total result, not simply the absence of a new foundation.
How to Establish a Realistic Budget
Online cost ranges can help establish whether an idea is broadly affordable, but they cannot price a particular house. Two additions with equal floor area can have completely different costs.
One may be a rectangular bedroom built on accessible level ground. The other might contain a bathroom, custom glazing, complicated roofing, utility relocation, and excavation beside a narrow driveway. Develop the budget in three stages.
financial limit
Decide how much the household can safely invest without assuming the project will recover every dollar at resale. Include financing costs and the effect of higher insurance and property taxes.
concept estimate
Once a preliminary layout exists, ask an experienced builder or estimator for a range based on the actual site, room type, exterior materials, structural concept, and finish level.
document-based proposal
The final price should relate to coordinated drawings, specifications, selected products, defined allowances, and written exclusions. Keep a separate reserve for uncertainty.
Older houses, previous DIY work, inaccessible foundations, uncertain drainage, and outdated systems create more risk than well-documented recent construction. Do not spend the reserve on optional upgrades before the most uncertain work has been completed.
Where the Budget Usually Drifts
Cost overruns are often blamed on contractors or concealed conditions, but many begin with incomplete homeowner decisions. Typical causes include:
- Increasing the room size after design has progressed
- Selecting windows before confirming delivery times
- Approving insufficient fixture allowances
- Changing cabinetry after electrical and plumbing layouts are complete
- Discovering that existing flooring cannot be matched
- Omitting painting or landscaping from early estimates
- Choosing appliances that require electrical or ventilation upgrades
- Requesting structural openings not shown in the original scope
- Delaying selections until trades need the information
A detailed decision calendar can prevent these problems. It should identify when windows, doors, plumbing fixtures, appliances, cabinets, lighting, flooring, tile, hardware, and paint colors must be finalized. Late decisions do not only affect price. They disrupt the sequence of multiple trades and can extend the project.
Design the Old and New House Together
Some additions succeed as individual rooms but weaken the building around them. A rear extension may remove the only natural light from an existing dining room. A new primary suite may create a long hallway.
A garage conversion may eliminate essential storage. A second story may place plumbing above a formal living area, making future maintenance difficult. Review the entire house after adding the proposed space. Look for:
- Darkened interior rooms
- Dead-end corridors
- Routes that cut through furniture areas
- Lost storage
- Conflicting door swings
- Bathrooms opening directly toward dining spaces
- New windows facing neighboring properties
- Excessive distances between related rooms
- Uneven heating and cooling zones
- Changes to yard access
Ask to see furnished plans rather than empty outlines. Furniture reveals whether a room has enough continuous wall area, whether circulation is comfortable, and whether windows are positioned for real use. Exterior views are equally important. Study every visible side, not just the most attractive rendering.
Plan for Disruption Before Construction Starts
Living beside a major building project affects sleep, work, meals, pets, children, parking, and security. Agree on practical site rules before demolition:
- Working hours
- Contractor access
- Parking and deliveries
- Dust containment
- Temporary walls and weather protection
- Utility shutdown notice
- Bathroom and kitchen availability
- Material storage
- Pet and child safety
- Daily cleanup
- Protection of floors and furniture
- Use of household facilities
- Weekend work
- Emergency contact procedures
If the project removes the only kitchen, prepare a temporary food station with refrigeration, water access, and safe appliances. If the only full bathroom will be unavailable, temporary relocation may be more realistic.
The cheapest accommodation plan is not always the one that keeps the family inside the house. Delays, stress, reduced work productivity, and repeated restaurant meals have real costs.
Choose a Builder for Integration Work
Building an addition requires different judgment from constructing a new house on an empty lot. The contractor must protect an occupied building, discover existing conditions, connect new systems to old ones, match finished materials, and keep the property secure and weather-resistant. When interviewing builders, ask:
- How many occupied-house additions have you completed recently?
- Who investigates the existing structure before pricing?
- How will the roof opening be protected from weather?
- What is excluded from the proposal?
- Which selections are allowances?
- Who supervises the site?
- How are unforeseen conditions documented?
- What triggers a change order?
- How frequently will the owner receive schedule updates?
- What documents are supplied at completion?
Contact references and ask questions that invite specific answers. Instead of “Were you satisfied?” ask whether the original scope changed, how costs were explained, whether the site remained organized, and how the contractor handled problems after completion.
Protect Future Flexibility
The household occupying the finished space in ten years may have different needs. Children leave home. Parents move in. Remote work changes. Mobility becomes limited. A guest room becomes a studio, or a playroom becomes a bedroom.
Flexible home additions use ordinary proportions, adequate storage, accessible routes, and sensible connections to bathrooms. They avoid highly specialized built-ins that prevent alternative use. Future flexibility can also be incorporated behind the finishes:
- Wall reinforcement for later accessibility equipment
- Conduit for future wiring
- Electrical capacity for changing technology
- Plumbing positioned for a possible bathroom
- A doorway that can be widened
- Roof design that permits solar panels
- Storage that can be reconfigured
- Independent temperature control
These decisions are usually easier to make during design than after construction.
The Best Addition Is the One the Family Actually Uses
A successful project does not need to be the largest or most expensive addition in the neighborhood. It needs to remove recurring frustration without introducing new problems. The kitchen should become easier to work in. The new bedroom should provide genuine privacy.
The office should support concentration. The in-law suite should preserve both dignity and connection. Circulation should feel natural, and the new exterior should appear intentional. Before approving the final plan, ignore the total square footage for a moment.
Walk through an ordinary day on paper. Imagine arriving with groceries, preparing breakfast, taking a work call, doing laundry, helping children with homework, hosting guests, and moving through the house at night.
If those routines become noticeably easier, the design is doing useful work. That is the real purpose of adding space: not to make the house bigger, but to make life inside it better.
Frequently Asked Questions
What should I check before planning a home addition?
Check property boundaries, zoning setbacks, lot-coverage limits, easements, utility locations, drainage conditions, HOA restrictions, and the capacity of your electrical, plumbing, HVAC, sewer, or septic systems.
Does a home addition always require a building permit?
Most structural additions require building permits and inspections. Separate electrical, plumbing, mechanical, demolition, or zoning approvals may also be necessary. Requirements depend on the local building authority.
Can I build an addition close to my property line?
Only if the proposed location complies with local setback rules. A survey should confirm the actual property boundary because fences, hedges, and driveways do not always follow legal boundary lines.
What is the best size for a room addition?
The best size is the smallest footprint that comfortably supports the room’s intended use. Furniture placement, storage, door swings, walking clearances, and natural light should determine the dimensions rather than an arbitrary square-foot target.
Can an existing foundation support a second-story addition?
Possibly, but it must be evaluated by a structural engineer. The foundation, walls, beams, and connections may need reinforcement to support the additional weight and meet current structural requirements.
What is the difference between a bump-out and a full addition?
A bump-out expands an existing room by a limited distance. A full addition usually creates one or more complete rooms and normally requires a more extensive foundation, roof, HVAC, electrical, and circulation plan.
Do small additions cost less per square foot?
Not necessarily. Small additions may have a lower total price but a higher cost per square foot because design, permits, demolition, utility connections, and roof work are spread across fewer square feet.
When should I hire a structural engineer?
Hire one when changing load-bearing walls, creating wide openings, building above an existing structure, working with masonry, encountering foundation concerns, or when required by the architect or building department.