

A ranch house rarely tries to impress through height or elaborate decoration. Its strengths are found closer to the ground: convenient rooms, comfortable circulation, broad windows, and an easy connection with the surrounding yard. These qualities have helped ranch homes remain desirable even as architectural trends have changed.
Buyers appreciate their single-level layouts, renovators value their straightforward structures, and families enjoy moving naturally between indoor and outdoor spaces. However, not every ranch works equally well. Some have bright, efficient interiors and private bedroom wings.
Others suffer from dark central rooms, excessive hallway space, or a garage that overwhelms the front elevation. The architectural label is therefore only a starting point. Anyone buying, building, or remodeling a ranch style home should examine how its layout, structure, orientation, and site work together.
The Ranch House in One Simple Definition
A ranch house is a low, horizontally arranged residence in which most or all everyday living spaces occupy one primary level. The design commonly includes:
- A wide rectangular, L-shaped or U-shaped footprint
- A low-sloping gable or hip roof
- Broad roof overhangs
- An attached or visually connected garage
- Large windows
- Informal living and dining spaces
- Convenient backyard or patio access
- Limited exterior ornamentation
These characteristics can vary considerably. A small postwar ranch may have a compact rectangular plan, while a custom ranch may wrap around a landscaped courtyard. Some have basements; others sit on slabs or crawl spaces.
What unites them is horizontal organization. Instead of stacking different household functions on separate floors, the ranch spreads them across the property.
Why Ranch Houses Became an American Favorite
Ranch architecture grew from the idea that a house should respond to the land and support informal daily life. Western ranch buildings and Spanish courtyard houses influenced early examples.
California designers developed these ideas into residences with shaded outdoor areas, flexible rooms, and strong garden connections. The style expanded rapidly during the suburban growth that followed World War II. It suited the priorities of the period:
- Families wanted practical and affordable housing.
- Automobile ownership made attached garages useful.
- Expanding suburbs provided wider building lots.
- Homeowners preferred relaxed rooms over formal parlors.
- Patios and backyards became important family spaces.
- Standardized construction made simple plans easier to reproduce.
As ranch houses appeared across the country, builders adjusted them to local climates and materials. Brick versions became common in some areas, while stucco, stone, or timber siding appeared elsewhere.
This regional variety explains why two ranch houses can look different while sharing the same underlying architectural concept.
Understanding the Ranch Floor Plan
A good ranch layout separates household activities without making movement complicated. The public areas—kitchen, dining room, living room, and patio usually form one zone.
Bedrooms and bathrooms occupy a quieter section. The garage and utility areas create a third functional zone. This arrangement can work exceptionally well when each zone has a clear purpose.
Public living spaces
Living and dining rooms are generally positioned near the entrance or backyard. Larger windows and patio doors make these rooms feel visually connected with the landscape.
In updated homes, these areas may be partly open. Complete openness is not essential. A wide doorway, partial divider, or shared sightline can create connection while retaining useful walls.
Private bedroom areas
Bedrooms often appear along a separate hallway. This creates some distance from entertaining areas and allows bathrooms to serve several rooms efficiently.
Privacy becomes weaker when bedroom doors open directly into a family room or when a television wall is shared with a sleeping area. These details should be studied carefully during a property tour.
Service spaces
The kitchen, garage, laundry, and utility areas should work together. Bringing groceries inside is much easier when the garage entrance is near the kitchen or pantry.
Older ranch homes sometimes place laundry equipment in a basement, garage, or cramped kitchen closet. Relocating it can improve daily convenience, but plumbing, ventilation, and electrical requirements must be considered.
Five Ranch Layouts You May Encounter
Although ranch homes share a common identity, their footprints can produce very different living experiences.
Straight rectangular plan
This is the simplest and most widespread arrangement. Rooms extend along a long central wall or hallway beneath a straightforward roof.
Its simplicity may reduce structural complexity, but an excessively long corridor can waste space. The middle of a deep rectangular plan may also feel dark.
L-shaped plan
An L-shaped ranch divides the house into two wings. One might contain bedrooms while the other holds the kitchen and family areas.
The inside corner can create a sheltered patio. When properly oriented, this outdoor space gains privacy from neighboring properties and protection from wind.
U-shaped plan
A U-shaped house surrounds three sides of a courtyard or garden. Several rooms can face the same outdoor area, strengthening the connection between the interior and landscape.
This format can be beautiful, but it requires considerable land. Its additional exterior walls and roof intersections may also increase construction and maintenance requirements.
Courtyard-centered plan
Some custom ranch houses place the entrance, dining room, or living areas around an enclosed or partially enclosed courtyard. The courtyard can bring daylight into the center of the plan and provide private outdoor space. Its drainage and waterproofing must be carefully designed, particularly in rainy or snowy climates.
Raised entry plan
A raised ranch typically has an entrance landing between an upper living floor and a lower level. It may provide more usable space without creating a conventional two-story appearance. Despite its name, this version does not deliver true one-level living. Stairs are normally required immediately after entering the house.
What Makes a Ranch Pleasant to Live In?
The appeal of a ranch style home is best understood through everyday routines.
Movement is uncomplicated
Bedrooms, bathrooms, the kitchen, and living areas can all be reached without using a full staircase. This helps when carrying groceries, moving furniture, supervising young children, or dealing with temporary mobility limitations.
The backyard feels accessible
A patio door can turn the yard into an extension of the family room or kitchen. Outdoor dining, gardening, and children’s play areas remain physically and visually close.
Rooms can change purpose
A guest bedroom might become an office. A formal dining room may serve as a study. An oversized living area can sometimes be divided into multiple activity zones. This flexibility is particularly useful as household needs change.
Maintenance areas are closer to ground level
Windows, gutters and portions of the roof may be easier for professionals to access than those on taller homes. Nevertheless, owners should not confuse easier access with less maintenance. A wide house may contain substantial roof area, long gutters and extensive exterior walls.
Long-term living can be easier
Because essential rooms are already on one floor, a ranch can be a useful starting point for aging-in-place improvements. True accessibility may still require entrance modifications, wider clearances, an adaptable bathroom, and safer flooring.
Challenges That Deserve More Attention
Ranch-house marketing often emphasizes convenience while overlooking several important tradeoffs.
A large building footprint
A single-story house must place its floor area across the land instead of stacking it. This may reduce the amount of usable yard and make the design impractical on a narrow lot. Lot coverage rules can also limit future additions, even when open space appears available.
Extensive roofing
The broad footprint creates a relatively large roof. Replacement costs may therefore be higher than the house’s modest street appearance suggests. Cross-gables, valleys, chimneys, and additions can make the roof more complicated and create additional opportunities for leakage.
Ground-level exposure
Every bedroom window is close to the yard, driveway, or sidewalk. This can affect both privacy and perceived security. Strategic planting, fences, exterior lighting, and adjustable window coverings can help without eliminating daylight.
Uneven temperature control
Long floor plans sometimes have distant rooms that remain warmer or cooler than the central living area. Common causes include leaking ducts, poor returns, insufficient insulation, and improperly sized equipment. A larger heating or cooling system is not always the answer. The complete distribution system should be evaluated.
Limited daylight in the center
Additions and enclosed porches can block windows that originally illuminated the interior. As the house expands, former exterior rooms may become internal passageways.
Improving daylight may require more than choosing white paint. Interior openings, glass doors, better lighting layers or carefully designed roof openings may be necessary.
Noise spreading across one level
Open living spaces allow conversations, televisions and kitchen activity to travel toward bedrooms. Doors, insulated partitions, rugs, soft furnishings and sensible room placement can control sound while preserving a relaxed layout.
How to Evaluate a Ranch House Before Buying
A short property viewing may not reveal how the house actually performs. Examine it as a collection of routes, zones, and building systems.
Walk through your normal routine
Start at the driveway and pretend you are bringing home groceries. Walk from the kitchen to the dining area, from bedrooms to bathrooms, and from the laundry space to storage. Ask:
- Are the routes direct?
- Do people have to pass through another activity area?
- Is there space for coats, shoes, and bags?
- Does the kitchen have a practical pantry?
- Can bedroom occupants avoid noisy living areas?
- Is the yard easy to reach?
Small circulation problems become frustrating when repeated daily.
Study sunlight at different times
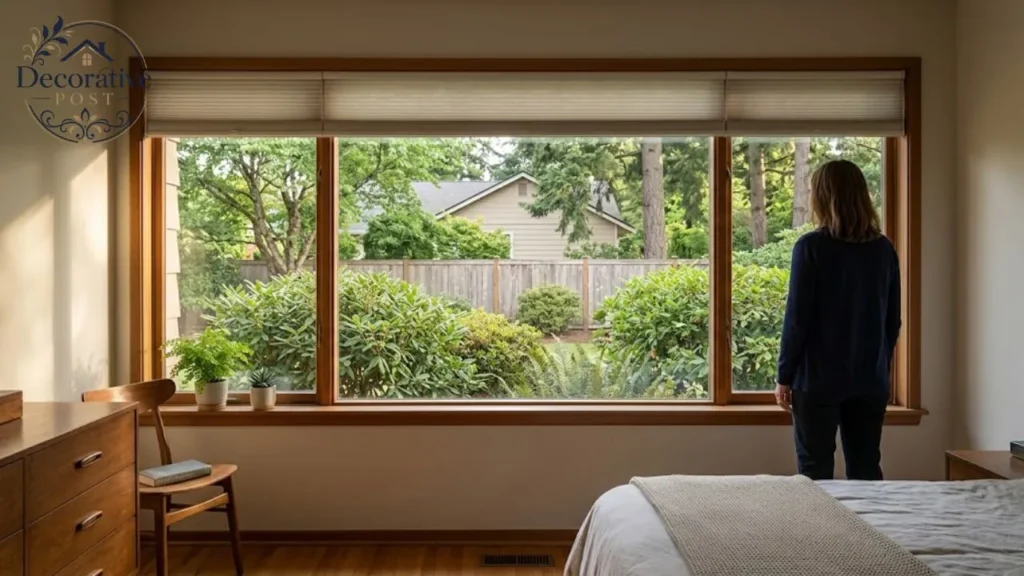
A bright morning room may become hot during the afternoon. A north-facing family room may feel dim throughout much of the day. Notice the direction of the largest windows and whether trees, overhangs or nearby buildings provide shade.
Test privacy
Stand outside each bedroom window and look toward the house. Then look outward from inside. Consider views from neighboring windows, sidewalks, driveways, and backyard gathering areas. Privacy problems can sometimes be improved, but the solution should not require keeping every curtain closed.
Listen carefully
Close the bedroom doors while another person speaks in the kitchen or uses the television. Listen for plumbing noise, garage-door operation, and mechanical equipment. This simple test reveals whether the plan provides sufficient acoustic separation.
Look beyond surface improvements
Fresh flooring and painted cabinets may make an older house appear fully renovated. Ask what happened behind the finishes. Important questions include:
- Was the electrical system upgraded?
- Are permits available for additions?
- How old are the roof and HVAC equipment?
- Have drainage or foundation issues been repaired?
- What plumbing materials remain?
- Was insulation added correctly?
- Were load-bearing walls removed?
- Are bathroom and kitchen fans vented outdoors?
A visually updated property can still contain aging or unsafe systems.
Essential Inspection Areas
A professional home inspection is strongly recommended. Some properties may also require specialized evaluations.
Roof and attic
The roof deserves close attention because of its size and complexity. Check for:
- Damaged or missing roofing material
- Deteriorated flashing
- Previous leak staining
- Inadequate attic ventilation
- Uneven insulation
- Unsealed ceiling penetrations
- Exhaust ducts ending inside the attic
- Damaged roof framing
- Leaking or poorly insulated HVAC ducts
The attic can also reveal whether previous remodeling altered the structure carelessly.
Site drainage
Water should flow away from the house. Low ranch walls, slab edges, and crawl spaces can be vulnerable when patios, soil, or planting beds direct water toward the building. Inspect downspout discharge, driveway slope, exterior grading and signs of standing water.
Foundation
The appropriate inspection depends on the foundation type. For a slab, investigate cracks, uneven floors, and evidence of under-slab plumbing work. For a crawl space, look for moisture, pests, damaged framing, and inadequate ground vapor control. For a basement, examine water entry, wall movement and drainage systems.
Electrical system
Older ranch homes may have limited electrical capacity for modern appliances, home offices, and charging equipment. A qualified professional should assess the panel, wiring, grounding, receptacles, and any homeowner-installed alterations.
Water and waste lines
Ask about supply-pipe materials, sewer condition, water pressure, and previous leakage. Where older underground piping is present, a camera inspection may be worthwhile.
Heating and cooling
Confirm that every occupied room receives adequate conditioned air. Examine equipment age, maintenance records, duct condition, and return-air pathways. Comfort problems frequently involve the distribution system rather than the equipment alone.
Renovating a Ranch in the Correct Sequence
Successful remodeling follows the house’s needs rather than a collection of visual trends.
Protect the building
Repair active roof leaks, drainage failures, foundation issues, and moisture damage before installing new finishes. Water-related problems become more expensive when hidden beneath fresh flooring or wall coverings.
Modernize critical systems
Address unsafe electrical components, damaged plumbing, failing mechanical equipment, and inadequate ventilation. Coordinate this work before closing walls or installing expensive cabinetry.
Improve comfort
Air sealing, insulation, duct repair, window maintenance, and shading can produce a more noticeable improvement than purely decorative work. Building-envelope changes should account for climate and moisture behavior. Adding insulation without controlling air and water movement may create new problems.
Correct functional weaknesses
Once the house is sound and comfortable, improve the layout. Focus on specific issues such as:
- An isolated kitchen
- Insufficient storage
- An unclear entrance
- Poor laundry placement
- Bedroom noise
- Dark interior rooms
- Weak backyard access
- Inadequate bathroom space
A renovation should solve these problems without sacrificing useful separation.
Select finishes
Flooring, cabinetry, paint, and fixtures should support the house’s proportions and remaining original features. Natural materials, simple forms, and a limited color palette often complement ranch architecture better than overly decorative additions.
Fresh Exterior Ideas for a Ranch House
A long, low façade needs visual balance rather than unnecessary complexity.

Make the entrance easier to recognize
Many ranch homes have a front door that visually disappears between the garage and picture window. A defined walkway, suitable lighting, a modest roof projection, and concentrated planting can guide attention toward the entrance.
Reduce the garage’s dominance
The garage may occupy a large percentage of the front elevation. Improve it with a well-proportioned door, restrained color, surrounding landscaping and better nighttime lighting. Avoid adding fake architectural details that do not relate to the house.
Work with the horizontal form
Long planting beds, low walls and grouped windows can reinforce the building’s natural proportions. Tall vertical elements should be used carefully. One strategically placed tree can provide balance, while several competing gables or towers may make the exterior feel confused.
Preserve durable masonry
Original brick or stone can provide depth, texture, and a sense of permanence. Painting masonry should not be treated as an automatic modernization step. Before changing it, evaluate its condition, moisture behavior, and long-term maintenance requirements.
Simplify competing finishes
Some ranch houses have accumulated multiple siding types, shutters, trim colors, and decorative panels over several renovations. Removing unnecessary elements and repeating a smaller material palette can make the building feel more coherent.
Improving the Interior Without Making It Generic
A ranch renovation should create a better home, not erase every sign of its architectural period.
Keep some visual separation
Instead of demolishing all partitions, consider widening an opening or adding a partial-height divider. This can improve connection while retaining storage walls, sound control, and distinct furniture areas.
Use built-in storage
Full-height pantry cabinets, window benches, media storage, and hallway cabinetry can increase usefulness without expanding the building. Built-ins are especially valuable in smaller ranch homes where closets may be limited.
Give every area a purpose
Large open rooms often feel awkward when furniture floats without clear organization. Lighting, rugs, ceiling details, and furniture placement can distinguish conversation, dining, and work areas without reconstructing walls.
Respect worthwhile original features
Brick fireplaces, wood paneling, ceiling beams, vintage tile and built-in cabinets may provide character. Preservation does not mean keeping everything. Retain the elements that are well made, visually meaningful, and compatible with the intended use of the room.
Create better transitions outdoors
Patio doors should align with natural movement through the house. Outdoor flooring, shade and landscaping can continue the interior’s visual rhythm. The transition should also manage water properly. Door thresholds and patio surfaces must not direct rain toward the building.
Smart Ways to Add More Space
A ranch house may offer several expansion possibilities, but open land alone does not guarantee that an addition is feasible.
Rear addition
A rear extension can enlarge a kitchen, create a family room, or add a primary bedroom suite. The design must preserve backyard usability and avoid cutting off light to existing rooms.
Side wing
A side addition can extend an existing bedroom corridor or create a separate office or guest area. This may work well on a wide lot, provided setbacks and utility routes allow it.
Courtyard infill
Enclosing a courtyard or breezeway can create useful interior space, but it may remove an important source of light and ventilation. The new enclosure must also be insulated, drained, and structurally connected correctly.
Garage conversion
A garage may appear to offer inexpensive living space because walls and a roof already exist. In practice, floor levels, insulation, moisture control, fire separation, parking rules, and heating or cooling can complicate the project. Confirm local requirements before making plans.
Partial second story
Adding an upper level can preserve yard space, but it fundamentally changes the structure and circulation. The project may require reinforcement, roof removal, a new staircase, and major mechanical changes. It should be evaluated by qualified design and engineering professionals.
Detached flexible space
A backyard office, studio, or accessory dwelling may solve the need for additional space without altering the main house. Zoning, access, utilities, privacy, and permitted use still need investigation.
Ranch House Versus a Two-Story Home
The better option depends on land, lifestyle, and household priorities.
| Consideration | Ranch House | Two-Story House |
|---|---|---|
| Daily movement | Primarily on one level | Requires regular stair use |
| Land consumption | Larger footprint | Smaller footprint |
| Bedroom separation | Depends on hallway zoning | Often separated upstairs |
| Outdoor access | Usually direct | Depends on ground-floor plan |
| Roof and foundation area | Greater for equal floor space | Usually more compact |
| Accessibility potential | Generally stronger | Often requires major adaptation |
| Privacy from the street | Ground-level windows | Upper bedrooms may feel more private |
| Expansion options | Often extends outward | May allow additions on either level |
A ranch is usually attractive to households prioritizing convenience and outdoor connection. A two-story house may better serve a smaller lot or a family wanting clearer separation between living and sleeping areas.
Is a Ranch House Energy Efficient?
Architectural style alone does not determine energy performance. A ranch can perform very well when it has:
- Effective attic insulation
- Thorough air sealing
- Properly shaded windows
- Well-sealed ducts
- Efficient heating and cooling equipment
- Controlled ventilation
- Suitable glazing
- Thoughtful solar orientation
It can perform poorly when a large attic leaks conditioned air, ducts run through extremely hot or cold spaces, or old windows receive uncontrolled sun. An energy assessment can identify the most valuable improvements. Replacing every window is not always the first or most cost-effective step.
Can a Ranch Support Aging in Place?
A single primary floor removes one major barrier, but additional features determine whether the home supports changing mobility. Consider:
- A step-free route from parking to an entrance
- An entrance wide enough for comfortable access
- Lever-style door hardware
- Stable, nonslip flooring
- Good lighting along circulation routes
- A bathroom with sufficient maneuvering space
- A shower that can be made step-free
- Reinforced walls for future support bars
- Conveniently located laundry
- Reachable switches and storage
- A bedroom and full bathroom on the main level
These features can benefit visitors, injured occupants, and families with young children—not only older adults.
Who Should Consider a Ranch Home?
A ranch may be an excellent fit for someone who wants:
- Most daily activities on one floor
- Easy movement between indoor and outdoor areas
- A relaxed, family-oriented floor plan
- Long-term adaptability
- A wide rather than tall architectural form
- Opportunities for practical remodeling
- Direct garage-to-kitchen access
It may be less appropriate for someone who:
- Owns or wants a narrow lot
- Needs maximum floor area from a small footprint
- Prefers bedrooms on a separate level
- Wants extensive views from upper floors
- Dislikes ground-level bedroom windows
- Does not want to maintain a broad roof
- Assumes a one-story house is automatically accessible
Final Decision Checklist
Before buying, building, or renovating a ranch style home, confirm the following:
- The layout separates active and quiet areas effectively.
- Bedrooms have acceptable privacy.
- The house receives sufficient natural light.
- The roof’s condition and replacement cost are understood.
- Drainage moves water away from the structure.
- The foundation has been professionally evaluated.
- Electrical and plumbing systems meet current household needs.
- Heating and cooling reach every room properly.
- The garage does not overwhelm the entrance.
- Outdoor spaces are private and usable.
- Accessibility improvements are physically possible.
- Proposed additions comply with zoning requirements.
- Renovation plans preserve necessary storage and wall space.
- The complete cost fits the budget.
Final Thoughts
The best ranch houses feel uncomplicated without being simplistic. Their rooms follow understandable patterns, their outdoor areas remain close, and their low profiles sit comfortably within the landscape. That apparent simplicity depends on careful decisions.
Orientation controls light and heat. Bedroom placement affects privacy. Roof design influences maintenance. The relationship between the garage, kitchen, and entrance shapes everyday convenience. When evaluating a ranch, ignore the listing label for a moment. Walk through the house as if you already live there.
Notice where people gather, where noise travels, how sunlight enters, and whether the yard feels connected. A well-chosen ranch style home can accommodate many stages of life. Its lasting value comes not from nostalgia or fashion, but from a plan that makes ordinary routines easier.
Frequently Asked Questions
What is the easiest way to recognize a ranch house?
Look for a predominantly single-story home with a wide horizontal shape, low-sloping roof, large windows, and direct access to a patio or yard. An attached garage is also common.
Does a ranch house always have an open floor plan?
No. Original ranch homes range from moderately connected rooms to more open living areas. A completely open kitchen, dining room, and living room is not required.
Can a ranch home contain a basement?
Yes. The primary living areas may remain on one floor while a basement provides storage, mechanical space, or additional finished rooms.
What is the difference between a ranch and a rambler?
In most real estate markets, the terms describe the same general house type. “Rambler” is simply more common in certain regions.
Why can ranch homes be expensive to construct?
A single-story house requires more roof and foundation area than a similarly sized home that stacks part of its floor area on a second level. It may also require a wider and more expensive lot.
What is the most common ranch-house layout problem?
Poor zoning is a frequent issue. Bedrooms may sit too close to noisy living spaces, or long hallways may consume valuable floor area. Some expanded ranches also have dark interior rooms.
Should all interior walls be removed during renovation?
No. Walls may provide structural support, storage, privacy, acoustic control, and space for furniture. Selective openings often improve the layout more successfully than complete demolition.
Is a ranch house suitable for wheelchair users?
It can be, but a single-story floor plan does not guarantee accessibility. Entrances, doors, bathrooms, flooring, and circulation clearances must also be evaluated.
Can a second floor be added to a ranch?
Possibly, but the existing foundation and framing must be studied. Zoning, staircase placement, roof reconstruction, cost and exterior proportions also affect feasibility.