

Some houses reveal their appeal slowly. A Spanish-inspired house usually does the opposite. Sunlight catches the uneven surface of a plaster wall. A recessed doorway creates a pool of shade. Terracotta roof tiles soften an otherwise simple elevation, while a courtyard offers a protected place to sit outside.
These features can make the house feel established even when it is relatively new. Yet the style is frequently misunderstood. White stucco, an arched door, and a few decorative tiles are not enough to produce convincing architecture.
The finest Spanish style homes succeed because their proportions, materials, shadows, and floor plans work together. Their beauty comes from structure and restraint, not from a collection of recognizable accessories.
This guide explains how to identify the style, distinguish its major variations, modernize an older property, and apply its principles to a contemporary home without making the result feel artificial.
What is a Spanish-style home?
A Spanish-style home is a house influenced by the architecture of Spain and the regions shaped by Spanish settlement, particularly Mexico, California, Florida, and the American Southwest. It commonly features stucco or plaster walls, clay roof tiles, arched openings, heavy wood doors, and decorative ironwork.
A close relationship between indoor and outdoor spaces. That definition is useful, but incomplete. “Spanish style” is an umbrella term rather than one precisely defined architectural category. It may refer to historical Spanish Colonial buildings.
It may refer to early-20th-century Spanish Colonial Revival houses, Mission Revival properties, courtyard-centered hacienda designs, or contemporary houses that reinterpret the same materials and spatial ideas. The differences matter.
The same decorative standards should not judge a Mission Revival house as an ornate Spanish Colonial Revival estate. A Pueblo Revival home may have a flat roof and rounded parapets rather than the familiar red tile roof.
The National Park Service notes that Spanish Colonial architecture in the Americas cannot be fitted neatly into a single stylistic category. European influences were interpreted using local materials, regional craftsmanship, and the practical knowledge available to builders. That adaptability is one reason the architecture remains relevant.
Where did the style come from?
The history behind Spanish style homes is more layered than the phrase “inspired by Spain” suggests. Architectural traditions from Spain already reflected centuries of cultural exchange. Roman planning, Islamic and Mudéjar craftsmanship, Gothic structures, and Renaissance proportion.
And Baroque ornament all contributed to the country’s built environment. When Spanish settlers and religious orders built in the Americas, those traditions met different climates, landscapes, materials, and cultures. Adobe, stone, timber, coquina, and other locally available resources shaped regional versions of the architecture.
Indigenous and local craftspeople also played a central role in how imported ideas were interpreted. Early buildings were not simply decorative European houses relocated to warmer surroundings.
Their forms changed because their circumstances changed. In the United States, interest in Spanish-influenced architecture grew considerably during the late 19th and early 20th centuries.
Mission Revival
Mission Revival emerged in California during the 1890s. It drew inspiration from Spanish mission buildings and became recognizable through plain stucco surfaces, mission-shaped parapets, arcades, bell-wall silhouettes, and clay tile roofs.
The style was romanticized from the beginning, but its restrained massing and broad wall surfaces still distinguish it from later, more decorative revivals. The National Park Service links its development to a renewed appreciation of California’s mission heritage.
Spanish Colonial Revival
Spanish Colonial Revival gained national prominence after the 1915 to 1916 Panama California Exposition in San Diego. Designers used a richer range of Spanish, Mexican, Mediterranean, and Moorish references than Mission Revival generally allowed. Houses built during the 1920s and 1930s might feature:
- Irregular massing
- Low-pitched clay tile roofs
- Arched entrance portals
- Interior courtyards
- Carved wood doors
- Decorative window grilles
- Patterned ceramic tile
- Balconies and terraces
- Elaborate chimney caps
- Sculpted door and window surrounds
The Pennsylvania Historical and Museum Commission identifies round arches, stucco walls, clay tile roofs, balconies, carved doors, and ornamental grilles among the style’s defining features.
The revival did not reproduce one historical period accurately. It assembled and reinterpreted multiple precedents to create a romantic architectural language suited to contemporary American buildings.
Major types of Spanish-influenced houses
Understanding the family of related styles makes it easier to identify a property accurately.
Spanish Colonial
Authentic Spanish Colonial buildings date from periods of Spanish colonial settlement and administration. They are often simpler and more regionally specific than later revival houses.
Depending on location, features may include thick adobe or masonry walls, small windows, covered outdoor circulation, and practical courtyards. Ornament may be limited because local materials and construction needs shaped the building more strongly than a formal style guide.
Spanish Colonial Revival
This is the style most people picture when discussing a 1920s Spanish bungalow or a grand California Spanish estate. It generally combines plain stucco wall surfaces with carefully concentrated decoration.
The front entrance, principal window, balcony, or courtyard may receive detailed treatment while the rest of the elevation remains comparatively quiet.
Mission Revival
Mission Revival houses tend to have simpler ornament and stronger mission-inspired silhouettes. Curved parapets, arcades, broad plaster surfaces and bell-shaped forms are common. A shaped façade can be a more reliable clue than the presence of roof tile.
Mediterranean Revival
Mediterranean Revival draws from a wider geographical area, including Italy, southern France, Spain, and North Africa. Houses may be more formal, symmetrical, or classically proportioned than Spanish Colonial Revival designs.
Columns, grand entrances, villa-like plans, and elaborate garden arrangements are more common. Real-estate listings often use “Spanish” and “Mediterranean” interchangeably, but the overall composition may reveal the stronger influence.
Monterey Revival
Monterey Revival combines Spanish Colonial and Anglo-American building traditions. Its most recognizable feature is often a second-story balcony, frequently extending across much of the façade. These houses may use stucco on the ground floor with wood siding above, producing a distinctive hybrid appearance.
Pueblo Revival
Pueblo Revival architecture is particularly associated with New Mexico and the Southwest. It usually has flat roofs, parapeted walls, rounded corners, stepped massing, and exposed vigas. The National Park Service describes it as a combination of Spanish Colonial, Mission, and Indigenous Pueblo forms.
It is an important reminder that a Spanish-influenced house does not need arches or a red roof to belong within the broader architectural family.
Hacienda-style homes
The word “hacienda” originally referred to an estate or agricultural landholding, not a particular suburban house style. Modern hacienda-inspired houses are usually low, private, and organized around one or more courtyards.
They may include verandas, fountains, heavy timber, rustic plaster, and strong connections between domestic and outdoor spaces.
The exterior features that define the style
The exterior of a convincing Spanish-inspired house is usually controlled rather than busy. Several features may be present, but they are arranged in a hierarchy.
Stucco or plaster walls
Stucco walls provide the broad, quiet surfaces that allow doors, windows, roof tiles and iron details to stand out. Warm white and cream are common, but historically and regionally appropriate colors may also include sand, pale ochre, dusty rose and muted earth tones.
Brilliant white can look striking in strong sun, although a slightly warmer shade often works better with aged terracotta and natural wood. Texture should be subtle. Heavy synthetic swirls or deliberately distressed finishes can make a new wall look less authentic, not more.
A modern stucco exterior also needs competent moisture management. Flashing, drainage planes, control joints, weep screeds, and window integration matter more to durability than surface color.
Clay tile roofing
Terracotta roof tile may be the most recognizable feature of Spanish style homes, but it should be chosen carefully. Traditional clay tiles develop tonal variation and surface character over time. Their color is rarely a single uniform orange. Older roofs may contain muted red, brown, ochre, and charcoal tones.
The visible tile is only part of the system. Waterproof underlayment and correctly installed flashing protect the structure beneath it. An older roof can appear attractive while its concealed waterproofing approaches the end of its service life.
Clay is also heavy. Before replacing lightweight roofing with authentic clay tile, a structural professional should confirm that the roof framing can support the additional load. Concrete or composite products can imitate clay, but profile, surface texture, and color variation determine whether the result feels credible.
Arched openings
Arches bring softness and rhythm to the architecture, particularly at entrances, porches, and loggias. Their effectiveness depends on placement. An arch should mark an important threshold, frame a view, or form part of a repeated arcade. Using it in every doorway weakens its visual impact.
The shape matters too. A carefully proportioned round or segmental arch looks intentional. Shallow, inconsistent curves applied to otherwise standard openings can feel decorative rather than architectural.
Recessed windows
Many traditional houses use windows that appear to sit deep within the wall. The recess creates shade, emphasizes the perceived thickness of the construction, and gives the elevation a strong relationship between light and shadow.
Modern framed walls may not be especially thick, but a designer can create deeper exterior reveals without pretending that the house is made from solid adobe.
Window proportions should generally remain considered and relatively simple. A façade crowded with multiple window shapes, false shutters and decorative surrounds loses the calm quality associated with the style.
Wood doors
A substantial entrance door can provide the principal decorative moment on an otherwise restrained elevation. Dark or medium-toned wood, vertical planks, carved panels, iron hardware and small glazed openings are common. The door should feel proportionate to the entrance rather than oversized solely for dramatic effect.
When an original door survives, repair is often preferable to replacement. Old timber, joinery and hardware contribute character that a mass-produced replacement may struggle to match.
Ironwork
Wrought or forged iron appears in:
- Gates
- Window grilles
- Balconies
- Stair rails
- Lanterns
- Door hardware
- Courtyard furniture
The strongest pieces have a purpose. A grille provides security, a gate creates enclosure, and a balcony rail protects an edge. Decorative iron added to every surface can make a house appear theatrical. Exterior metal should also be checked for corrosion, particularly where water collects around connections.
Courtyards and protected outdoor rooms
Courtyards are more than attractive background scenery. Properly designed, they can provide privacy, shade, ventilation and additional living space.

A useful courtyard connects directly to rooms used throughout the day. It offers sufficient shade, comfortable circulation, and a reason to stay, perhaps dining, gardening, reading, or entertaining. Poorly planned courtyards often fail because they are:
- Too narrow for practical furniture
- Completely exposed to midday sun
- Disconnected from the kitchen and living areas
- Finished with excessive heat-absorbing paving
- Difficult to drain
- Landscaped without regard to water use or available light
On a small lot, a side patio, entry garden or sheltered rear terrace may provide the same emotional effect more successfully than a forced central courtyard.
What Spanish-style interiors should feel like
The interior should continue the architectural logic of the exterior without becoming a historical stage set. The desired atmosphere is usually warm, tactile, and grounded. Rooms feel comfortable because natural materials, strong shapes, and visible craftsmanship provide depth.
Plaster walls
Plaster or plaster-like finishes reflect light softly and introduce gentle surface movement. They can make neutral walls feel rich without requiring strong color.
Lime plaster, limewash, and mineral finishes can produce beautiful results, but they are not interchangeable. Durability, breathability, substrate compatibility, and maintenance requirements should guide the selection.
Wood beams
Ceiling beams bring warmth and structural rhythm. In old houses, they may be load-bearing; in newer construction, they may be decorative. New beams should be proportioned as if they could carry weight. Thin box beams positioned arbitrarily across a low ceiling often look less convincing than leaving the ceiling plain.
Dark timber is traditional, but it is not mandatory. Medium oak, reclaimed wood and lightly aged finishes can make an interior feel more relaxed and contemporary.
Terracotta and stone floors
Terracotta flooring works particularly well because of its color variation and matte surface. Saltillo tiles introduce more irregularity, while denser terracotta products can provide a cleaner appearance. Natural stone, brick and wood may also belong within the palette. Before selecting a floor, consider:
- Slip resistance
- Sealing
- Stain sensitivity
- Underfloor heating compatibility
- Cleaning requirements
- Uneven edges
- Suitability for wet areas
A beautiful material that is impractical for the household will not age gracefully.
Decorative tile
Hand-painted ceramic tile can bring pattern and color to stair risers, kitchen backsplashes, fountains, fireplaces, and bathroom niches. Restraint is critical. Select one main tile family and use it in memorable locations. Installing unrelated patterns on every available surface disrupts the visual continuity of the house.
Decorative tile is most effective when it appears integrated into the architecture rather than applied as an afterthought.
Fireplaces
A fireplace often provides the visual center of a Spanish-inspired living room. It may have a plaster hood, stone surround, tile border, or carved mantel.
Its size should suit the room. Large sculptural fireplaces work in tall spaces, but they can overwhelm a modest bungalow. A simple plaster form with one line of handmade tile may feel more authentic than an elaborate prefabricated surround.
Furniture and textiles
A successful interior does not require every item to look antique. Simple upholstered furniture can sit comfortably beside an old wood table, woven rug or forged metal light fixture. Linen, leather, wool and natural fibers reinforce the material character without turning the room into a themed display. The goal is contrast and accumulation, not perfect matching.
How to create a modern Spanish interior
Modern Spanish design works when contemporary convenience is introduced without removing texture, warmth, and architectural depth. Start with the permanent elements:
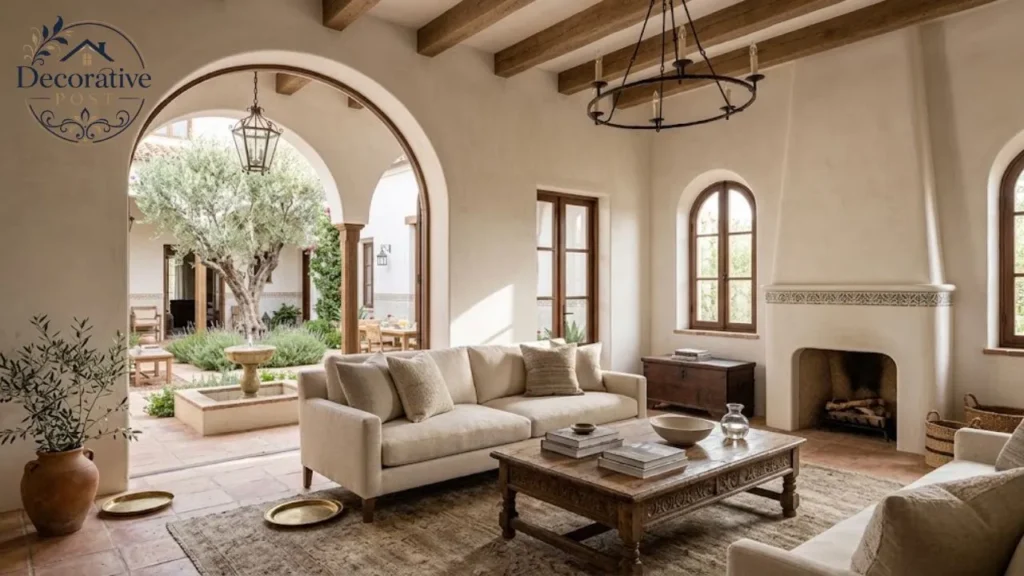
- Establish an earthy, limited material palette.
- Preserve arches, niches, fireplaces, and original floors.
- Improve natural light without eliminating every solid wall.
- Use clean cabinetry that complements rather than copies historical joinery.
- Introduce handmade material in controlled areas.
- Mix contemporary furniture with older pieces.
- Keep technology visually quiet.
A modern kitchen, for example, does not need heavily carved cabinets. Plain oak or painted cabinetry can sit within plastered walls, while terracotta floors, a stone counter,
And a small field of handmade tile maintain continuity with the house. Modernity should be visible in function, comfort, and editing, not through the removal of every historical feature.
Renovating without losing the original character
Renovating Spanish style homes requires judgment because many irreplaceable details appear ordinary until they are removed. Original windows, roof tiles, plaster, iron grilles and doors may be more valuable than their condition initially suggests.
Replacement can be necessary, but it should follow investigation rather than convenience. Use the following decision framework.
Preserve what still works
Retain sound materials that contribute to the house’s identity. Minor wear often adds character and does not automatically indicate failure. Possible candidates include:
- Clay roof tiles
- Steel or wood windows
- Terracotta floors
- Built-in niches
- Decorative tile
- Interior plaster
- Iron railings
- Wood doors
- Fireplace surrounds
Repair before replacing
Historic materials were often intended to be maintained. A specialist may be able to repair wood rot, reglaze a steel window, reset loose tile, or patch plaster with a compatible mix. The repair may require more skill, but it avoids the visual compromise that often comes with standard replacement products.
Replace accurately when necessary
When replacement is unavoidable, match more than color. Consider:
- Dimension
- Profile
- Texture
- Installation depth
- Operating method
- Joint pattern
- Reflectivity
- Craft quality
A modern window with a thick frame and false grid may technically fit the opening while completely changing its appearance.
Make additions compatible, not counterfeit
An addition should respect the original house’s scale, massing, roof form, and material palette. It does not need to pretend it was built at the same time. Subtle simplification can help new construction remain distinguishable without creating an abrupt contrast. A sympathetic addition feels related, not copied.
Common renovation mistakes
Painting every surface bright white
White can be appropriate, but using the same stark white on walls, ceilings, trim, cabinetry, and exterior stucco can flatten the architecture. Subtle shifts in tone help texture and depth remain visible.
Removing original windows
Older wood and steel windows are frequently blamed for discomfort that also involves air leakage elsewhere, poor shading, or inadequate HVAC performance. Before replacing them, investigate repair, weatherstripping, interior storm panels, or selective glazing improvements.
Adding too many arches
A few arches can create rhythm. Arches in every doorway, cabinet, and shower enclosure can make the design feel forced. Use them where they organize space or frame an important view.
Choosing uniform simulated materials
Materials with perfectly repeated color and texture often lack the variation that makes traditional surfaces appealing. If authentic handmade material exceeds the budget, use a modest amount in focal locations rather than covering the entire house with an unconvincing imitation.
Combining too many historical references
Mission parapets, Tuscan columns, Moroccan lamps, brightly painted Mexican tile, and formal Spanish Baroque ornament do not automatically form a coherent design. Choose a primary regional and historical direction. Related influences can be introduced quietly, but they should not compete.
Ignoring practical building performance
Aesthetic decisions cannot compensate for poor drainage, inadequate insulation, or incorrect flashing. Traditional appearance and modern building science should support each other.
Are Spanish-style houses energy-efficient?
They can be, but there is no universal answer. Traditional adobe or masonry construction may provide valuable thermal mass, particularly where temperatures fluctuate significantly between day and night. Deep openings, exterior shading, and protected courtyards can also moderate solar exposure.
A contemporary wood-framed house with a stucco finish does not automatically share those properties. Energy performance depends on the complete building:
- Climate
- Wall assembly
- Insulation
- Air sealing
- Roof design
- Window performance
- Orientation
- Shading
- Ventilation
- HVAC efficiency
- Humidity control
The Department of Energy recommends a coordinated approach in hot climates, including efficient cooling systems, controlled ducts, high-performance windows and architectural shading. Features that work well in a hot, dry region may perform poorly in a hot, humid or cold climate.
Federal building-science research warns against transferring construction systems between climate zones without appropriate adaptation. The lesson is simple: reproduce the architectural principles, not an unsuitable wall or roof assembly.
Can the style work in cold or wet climates?
Yes, if the building is designed for local conditions. In a freeze-thaw climate, clay roof tiles should be rated for that exposure. Roof details must account for snow, ice, and water backup. Exterior plaster systems need correct drainage and drying capacity.
In wet or humid regions, designers must address wind-driven rain, vapor behavior, roof attachment, termite risk, and mechanical humidity control. A courtyard may also need modification. In a cool climate, a smaller south-facing court protected from wind may be more useful than a deeply shaded central space.
Traditional architecture evolved by responding to local conditions. Adapting the design thoughtfully is more authentic than reproducing an inappropriate detail literally.
What should buyers inspect?
The visual appeal of an older Spanish house can distract from expensive hidden conditions. A general home inspection is essential, but specialized roof, stucco, or structural assessments may also be justified.
Roof condition
Ask about:
- Tile age and condition
- Underlayment replacement date
- Flashing around chimneys and valleys
- Broken or slipped tiles
- Evidence of leaks
- Improper repairs
- Availability of compatible replacement tiles
Walking incorrectly on a clay tile roof can cause damage, so inspection should be handled by someone familiar with the material.
Stucco condition
Look for:
- Long diagonal cracks
- Repeated patching
- Bulging or hollow areas
- Stains beneath windows
- Moisture at the wall base
- Cracks around additions
- Incorrect sealant at openings
- Paving that directs water toward the house
Cracks have different causes. Surface shrinkage, structural movement, and water damage should not receive the same repair.
Windows and doors
Check wood components for rot and steel units for corrosion. Difficulty opening a door or window may indicate paint buildup, hardware failure, or movement in the structure. Poorly installed replacements deserve attention because they can trap water and alter the appearance of the building.
Structure
Depending on age and location, investigate:
- Unreinforced masonry
- Seismic retrofit work
- Roof-to-wall connections
- Removed interior walls
- Foundation movement
- Balcony stability
- Undocumented additions
Historic restrictions
A house within a designated historic district may be subject to exterior alteration rules. Roof material, window replacement, paint color, additions, and demolition may require approval. These protections can preserve neighborhood character, but buyers should understand the process before planning major changes.
Do Spanish-style houses cost more to maintain?
Maintenance depends more on age, condition, craftsmanship, and local labor than on style alone. Some characteristic materials can nevertheless carry higher repair costs. Potentially expensive items include:
- Replacing roof underlayment while preserving existing tiles
- Repairing custom steel or wood windows
- Reproducing decorative ceramic tile
- Matching historic plaster
- Restoring carved doors
- Repairing balconies and ironwork
- Correcting drainage around courtyards and parapets
Good-quality materials can also offer long service lives. Clay tile, solid wood, masonry, and forged metal are repairable in ways many disposable contemporary products are not.
The best ownership strategy is preventive maintenance. Address small roof, drainage, and sealant problems before they reach interior finishes or structural materials.
How to design a Spanish-inspired new build
For a new home, begin with planning principles rather than an exterior style package.
Start with the site
Study:
- Sun direction
- Prevailing wind
- Views
- Privacy
- Slope
- Existing trees
- Drainage
- Outdoor living patterns
Place courtyards, loggias, and windows where they improve daily life rather than where they simply create an attractive elevation.
Keep the massing clear
Use one dominant volume supported by a limited number of secondary forms. An L-shaped plan, lower guest wing, or carefully positioned stair tower can create complexity without visual confusion. Avoid a roof composed of numerous unrelated hips and gables covered with tile.
Design convincing wall depth
Recess windows and doors where possible. Use exterior shading to create natural shadow. Deep reveals make the house feel more substantial and reduce dependence on applied decoration.
Limit the material palette
Choose a few materials and use them consistently:
- One principal plaster color
- One roof tile family
- One dominant wood tone
- One or two metal finishes
- One decorative tile collection
- A restrained stone selection
Consistency allows handmade variation to feel intentional.
Invest in focal points
Rather than spreading the budget across dozens of decorative upgrades, select a few elements with lasting impact:
- A crafted entrance door
- A courtyard fountain
- A tiled stair
- A substantial fireplace
- A custom iron gate
- A shaded loggia
One beautifully resolved detail contributes more than many inexpensive motifs.
Landscaping a Spanish-inspired home
Landscape design should complete the architecture rather than surround it with a generic lawn. Appropriate planting depends on climate, but the composition often benefits from:
- Sculptural evergreen trees
- Citrus
- Olive trees where suitable
- Climbing vines
- Fragrant herbs
- Drought-tolerant shrubs
- Gravel or decomposed granite
- Terracotta containers
- Low courtyard walls
- Shaded seating
- Water used sparingly as a focal point
Avoid importing water-intensive planting merely because it appears in Mediterranean photography. Regional suitability is part of authentic design. A Florida garden, California courtyard, and New Mexico landscape should not look identical.
A practical authenticity test
Before approving a design for Spanish style homes, ask these questions:
- Would the house still feel coherent without decorative tile and ironwork?
- Are the roof and massing appropriate to the chosen subtype?
- Do openings create convincing depth and shadow?
- Is ornament concentrated around meaningful features?
- Are the materials suitable for the local climate?
- Does the outdoor space function as part of daily life?
- Have original materials been repaired where possible?
- Are modern additions compatible without creating false history?
- Does the interior use a controlled palette?
- Have structural and moisture-management details been professionally resolved?
If the design relies on accessories to communicate its identity, the architectural foundation probably needs more work.
Why the style continues to resonate
The continuing appeal of Spanish-influenced architecture is not difficult to understand. It offers qualities many contemporary houses struggle to provide: shade, privacy, texture, craftsmanship, and outdoor rooms that feel protected rather than exposed.
It can be formal or relaxed, modest or grand. A small bungalow may express the architecture through one arched porch and a quiet plaster wall. A larger courtyard house may use complex circulation, balconies, and multiple outdoor spaces. Scale is not the deciding factor. Coherence is.
The most memorable Spanish style homes do not attempt to display every recognizable feature. They use a few materials well, create meaningful transitions between light and shade, and allow craftsmanship to appear where it matters. Their character feels built in, not applied afterward.
Frequently Asked Questions
What are the main characteristics of a Spanish-style house?
Common characteristics include stucco walls, clay tile roofs, arched openings, recessed windows, heavy wood doors, ironwork, courtyards, terracotta floors, and exposed beams. Not every house includes every feature.
What is the difference between Spanish Colonial and Spanish Colonial Revival?
Spanish Colonial refers to architecture created during Spanish colonial periods. Spanish Colonial Revival refers to later interpretations, especially buildings constructed during the early 20th century.
Is Spanish architecture the same as Mediterranean architecture?
No. Spanish architecture is one influence within the broader Mediterranean category. Mediterranean Revival may also include Italian, French, Greek, and North African elements and often uses more formal villa-like compositions.
What is a modern Spanish-style home?
A modern Spanish home retains qualities such as plaster walls, warm natural materials, arches, courtyards, and strong indoor-outdoor connections while using contemporary plans, cabinetry, glazing, lighting, and building systems.
What colors are suitable for a Spanish exterior?
Warm white, cream, sand, pale ochre, and muted earth tones work well with clay roof tiles and natural wood. The final choice should be tested against the roof, landscape, and local daylight.
Are clay tile roofs expensive?
Clay tile roofing generally costs more initially than asphalt shingles. Structural requirements, skilled installation, and underlayment replacement can add expense, but high-quality tiles may have a long lifespan and may sometimes be reused.
Can I add Spanish features to an ordinary stucco house?
Yes, but begin with architectural changes such as improving the entrance, simplifying the façade, creating deeper openings, or adding a properly proportioned porch. Applying unrelated arches and decorative tiles alone rarely produces a convincing result.
Should all Spanish-style interiors have dark wood?
No. Dark wood is traditional, but medium-toned oak, reclaimed timber, and lighter natural finishes can create a softer contemporary interpretation. Consistency matters more than choosing the darkest stain.